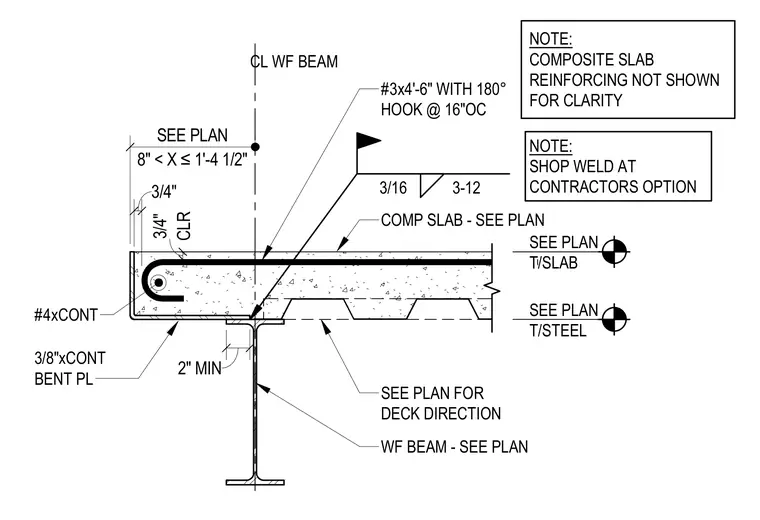
An interior concrete composite slab bears on a wide-flange steel beam with deck direction sized per plan. A three-eighths-inch continuous bent plate forms the slab edge closure and is welded to the beam flange with a three-sixteenths-inch fillet weld at twelve inches on center, with shop welds at the contractor's option. Continuous number four rebar runs along the edge, supplemented by number three hooks at sixteen inches on center with three-quarter-inch clearance. Additional composite slab reinforcing is omitted for clarity.
2" MIN CL WF BEAM SEE PLAN FOR DECK DIRECTION 3/8"xCONT BENT PL 8" < X ≤ 1'-4 1/2" SEE PLAN WF BEAM - SEE PLAN COMP SLAB - SEE PLAN #3x4'-6" WITH 180° HOOK @ 16"OC CLR 3/4" 3/4" SEE PLAN T/SLAB SEE PLAN T/STEEL 3/16 3-12 NOTE: SHOP WELD AT CONTRACTORS OPTION #4xCONT NOTE: COMPOSITE SLAB REINFORCING NOT SHOWN FOR CLARITY
Members view this detail in full resolution, download the CAD files (SVG, PDF), and can adapt it in the built-in CAD editor — export DXF, DWG, or PDF.
Start membership