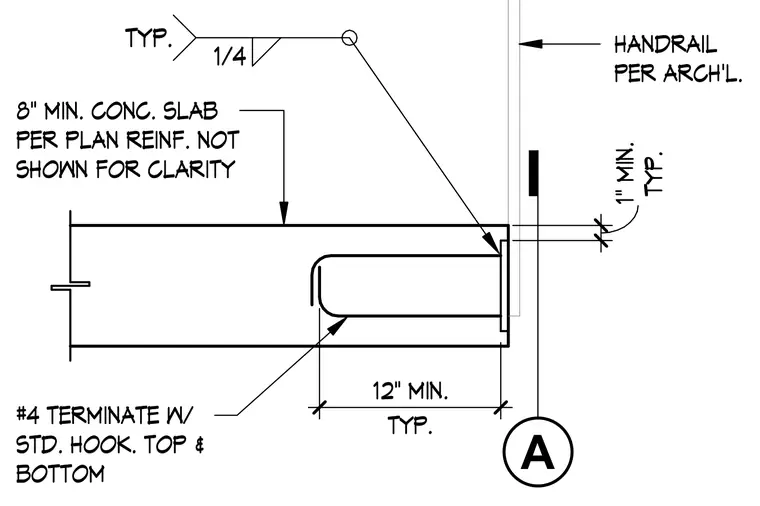
An architectural handrail is secured to an embedded plate at the edge of an eight-inch minimum concrete slab with a quarter-inch typical fillet weld. Top and bottom reinforcement consists of number four bars terminating with standard hooks, providing twelve inches minimum embedment. Dimensions maintain a one-inch minimum typical clearance from the slab edge. Main slab reinforcement is omitted for clarity.
TYP. 1" MIN. TYP. 1/4 TYP. 12" MIN. #4 TERMINATE W/ STD. HOOK. TOP & BOTTOM 8" MIN. CONC. SLAB PER PLAN REINF. NOT SHOWN FOR CLARITY HANDRAIL PER ARCH'L. A
Members view this detail in full resolution, download the CAD files (SVG, PDF), and can adapt it in the built-in CAD editor — export DXF, DWG, or PDF.
Start membership