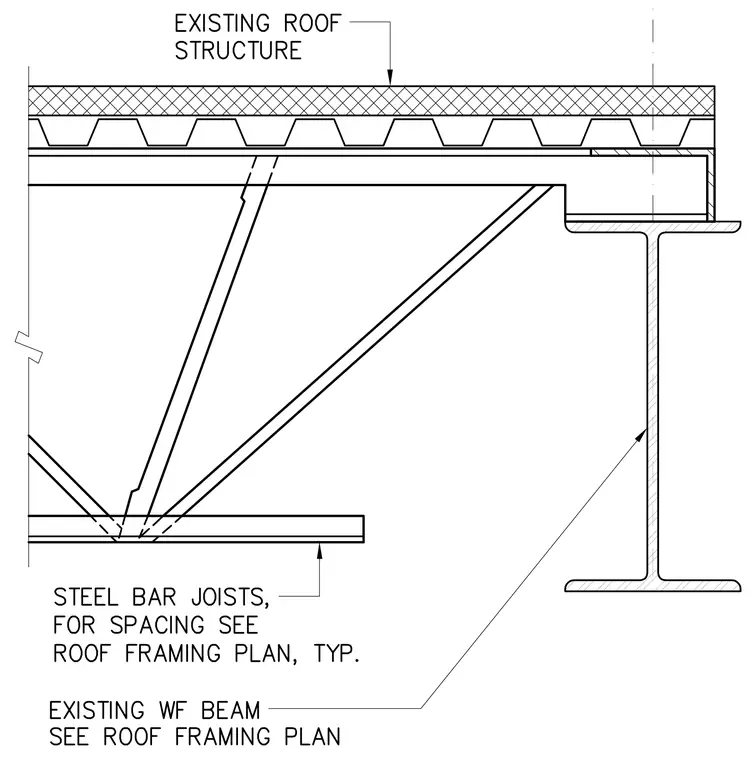
A steel bar joist bears on the top flange of an existing wide flange beam supporting an existing roof structure with metal decking. The joist spacing is specified per the roof framing plan, and the wide flange beam size is likewise referenced from the framing plan.
Members view this detail in full resolution, download the CAD files (SVG, PDF), and can adapt it in the built-in CAD editor — export DXF, DWG, or PDF.
Start membership