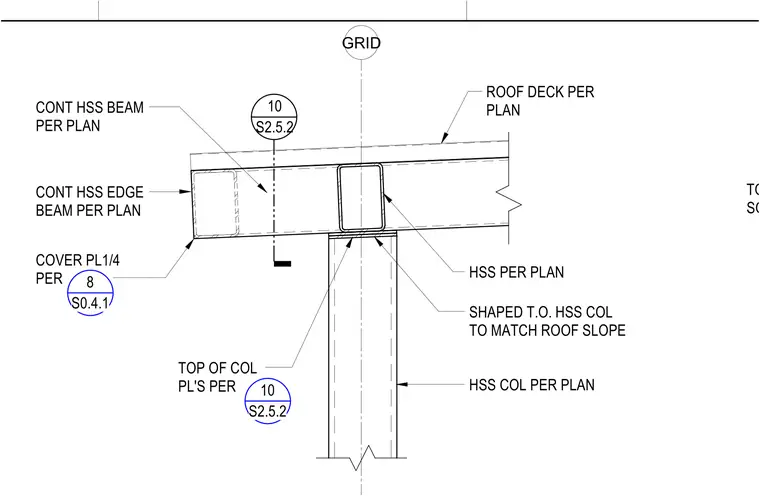
A hollow structural section column supports continuous hollow structural section edge beams and framing beams at the roof level. The top of the hollow structural section column is shaped to match the roof slope and receives top of column plates sized per plan. A continuous hollow structural section edge beam is supported at the perimeter with a quarter-inch cover plate. The roof deck bears directly over the structural steel framing per plan.
HSS COL PER PLAN ROOF DECK PER PLAN HSS PER PLAN COVER PL1/4 PER 10 S2.5.2 CONT HSS EDGE BEAM PER PLAN CONT HSS BEAM PER PLAN TOP OF COL PL'S PER GRID SHAPED T.O. HSS COL TO MATCH ROOF SLOPE 8 S0.4.1 10 S2.5.2 TOP OF SOG
Members view this detail in full resolution, download the CAD files (SVG, PDF), and can adapt it in the built-in CAD editor — export DXF, DWG, or PDF.
Start membership