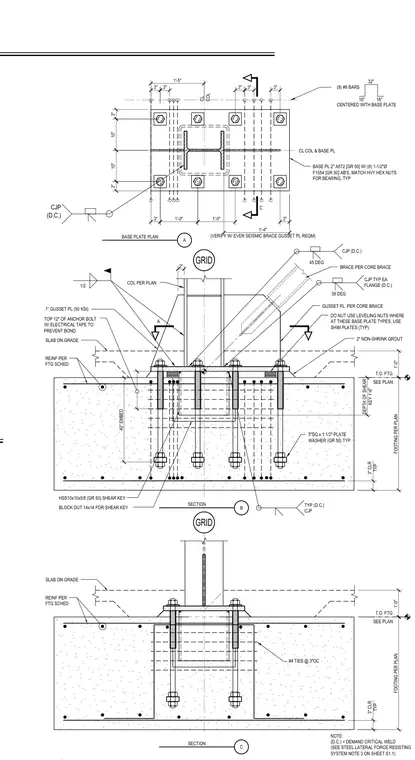
A structural detail of a heavy steel braced frame base connection anchored to a concrete footing and slab on grade. The assembly utilizes an HSS brace connected via a one-inch thick Grade 50 steel gusset plate, welded with demand critical complete joint penetration welds to the column and flange. The column sits on a two-inch thick ASTM A572 Grade 50 base plate secured by eight one-and-a-half-inch diameter ASTM F1554 Grade 50 anchor bolts with heavy hex nuts and three-inch square by one-and-a-half-inch thick plate washers. The top twelve inches of the anchor bolts are wrapped with electrical tape to prevent bond with the concrete. Shim plates are specified in lieu of leveling nuts at this base plate type above a two-inch non-shrink grout layer. An embedded HSS10x10x5/8 Grade 50 shear key is set within a fourteen by fourteen-inch blockout in the concrete footing, reinforced with number four ties at three inches on center and embedded forty inches deep.
1'-0" BRACE PER CORE BRACE GUSSET PL PER CORE BRACE 2" NON-SHRINK GROUT COL PER PLAN REINF PER FTG SCHED SLAB ON GRADE 3" 10" 10" 3" CL COL & BASE PL CJP (D.C.) 3" CLR TYP DO NUT USE LEVELING NUTS WHERE AT THESE BASE PLATE TYPES, USE SHIM PLATES (TYP) TYP (D.C.) CJP DEPTH OF SHEAR KEY 1'-6" HSS10x10x5/8 (GR 50) SHEAR KEY BLOCK OUT 14x14 FOR SHEAR KEY T.O. FTG SEE PLAN FOOTING PER PLAN A A BASE PLATE PLAN GRID CJP (D.C.) 45 DEG CJP TYP EA FLANGE (D.C.) 38 DEG 1'-0" 1'-4" (VERIFY W/ EVER SEISMIC BRACE GUSSET PL REQM) 3" 3" 1" GUSSET PL (50 KSI) 2" 40" EMBED 1/2 REINF PER FTG SCHED SLAB ON GRADE 3" CLR TYP T.O. FTG SEE PLAN FOOTING PER PLAN GRID 1'-0" BASE PL 2" A572 [GR 50] W/ (8) 1-1/2"Ø F1554 [GR 50] AB'S, MATCH HVY HEX NUTS FOR BEARING, TYP C C SECTION B SECTION TOP 12" OF ANCHOR BOLT W/ ELECTRICAL TAPE TO PREVENT BOND CL COL 1'-5" 1'-0" NOTE: (D.C.) = DEMAND CRITICAL WELD (SEE STEEL LATERAL FORCE RESISTING SYSTEM NOTE 3 ON SHEET S1.1) 16" 16" (8) #8 BARS CENTERED WITH BASE PLATE 32" 3" 3" 3" 3" 3" 3"SQ x 1 1/2" PLATE WASHER (GR 50) TYP #4 TIES @ 3"OC
Members view this detail in full resolution, download the CAD files (SVG, PDF), and can adapt it in the built-in CAD editor — export DXF, DWG, or PDF.
Start membership