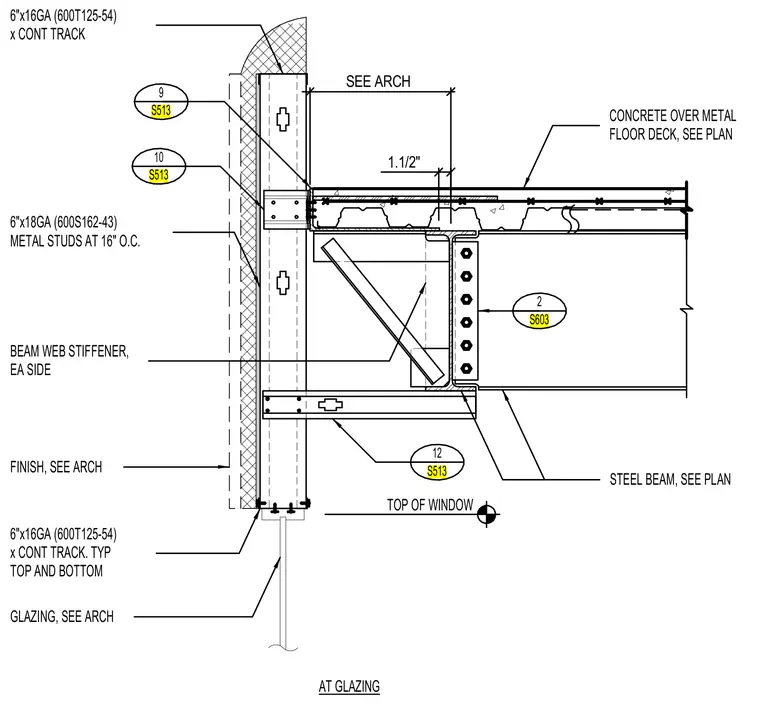
An edge condition at a mechanical penthouse occurs where a concrete floor slab over a metal deck terminates at a steel beam supporting an exterior glazed wall assembly. The backup wall consists of 6-inch by 18-gauge metal studs spaced at 16 inches on center, framed by continuous 6-inch by 16-gauge tracks at the top and bottom. The steel beam features beam web stiffeners on each side and connects via a bolted shear tab. A 1.5-inch clearance gap is maintained between the slab edge and the back of the stud wall. The head of the window glazing aligns directly beneath the lower track framing.
10 S513 12 S513 9 S513 2 S603 1.1/2" SEE ARCH AT GLAZING TOP OF WINDOW STEEL BEAM, SEE PLAN 6"x16GA (600T125-54) x CONT TRACK FINISH, SEE ARCH 6"x18GA (600S162-43) METAL STUDS AT 16" O.C. BEAM WEB STIFFENER, EA SIDE CONCRETE OVER METAL FLOOR DECK, SEE PLAN GLAZING, SEE ARCH 6"x16GA (600T125-54) x CONT TRACK. TYP TOP AND BOTTOM
Members view this detail in full resolution, download the CAD files (SVG, PDF), and can adapt it in the built-in CAD editor — export DXF, DWG, or PDF.
Start membership