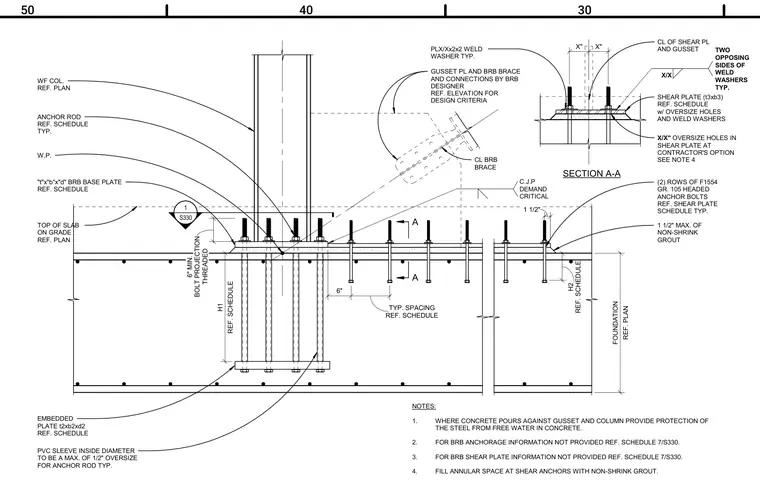
A wide-flange steel column base plate is anchored to a concrete foundation with two rows of ASTM F1554 Grade 105 headed anchor bolts embedded with PVC sleeves and supported by an embedded plate. A six-inch minimum threaded bolt projection is maintained above a non-shrink grout layer beneath the base plate. Shear plates featuring oversize holes and weld washers are utilized on opposing sides, with additional gusset plates and buckling-restrained braced frame connections detailed per schedule. PVC sleeves with a maximum inside diameter oversize of one-half inch surround the anchor rods, and the annular space at shear anchors is filled with non-shrink grout. Steel surfaces where concrete pours against the gusset and column receive protection from free water in the concrete.
WF COL. REF. PLAN GUSSET PL AND BRB BRACE AND CONNECTIONS BY BRB DESIGNER REF. ELEVATION FOR DESIGN CRITERIA (2) ROWS OF F1554 GR. 105 HEADED ANCHOR BOLTS REF. SHEAR PLATE SCHEDULE TYP. CL BRB BRACE CL OF SHEAR PL AND GUSSET SHEAR PLATE (t3xb3) REF. SCHEDULE w/ OVERSIZE HOLES AND WELD WASHERS SECTION A-A "t"x"b"x"d" BRB BASE PLATE REF. SCHEDULE A A NOTES: 1. WHERE CONCRETE POURS AGAINST GUSSET AND COLUMN PROVIDE PROTECTION OF THE STEEL FROM FREE WATER IN CONCRETE. 2. FOR BRB ANCHORAGE INFORMATION NOT PROVIDED REF. SCHEDULE 7/S330. 3. FOR BRB SHEAR PLATE INFORMATION NOT PROVIDED REF. SCHEDULE 7/S330. 4. FILL ANNULAR SPACE AT SHEAR ANCHORS WITH NON-SHRINK GROUT. EMBEDDED PLATE t2xb2xd2 REF. SCHEDULE 1 1/2" C.J.P DEMAND CRITICAL X" X" 1 1/2" MAX. OF NON-SHRINK GROUT ANCHOR ROD REF. SCHEDULE TYP. W.P. 1 S330 _____ X/X TWO OPPOSING SIDES OF WELD WASHERS TYP. PLX/Xx2x2 WELD WASHER TYP. TOP OF SLAB ON GRADE REF. PLAN REF. PLAN FOUNDATION X/X" OVERSIZE HOLES IN SHEAR PLATE AT CONTRACTOR'S OPTION SEE NOTE 4 PVC SLEEVE INSIDE DIAMETER TO BE A MAX. OF 1/2" OVERSIZE FOR ANCHOR ROD TYP. REF. SCHEDULE H1 REF. SCHEDULE H2 6" REF. SCHEDULE TYP. SPACING THREADED 6" MIN. BOLT PROJECTION 50 40 30
Members view this detail in full resolution, download the CAD files (SVG, PDF), and can adapt it in the built-in CAD editor — export DXF, DWG, or PDF.
Start membership