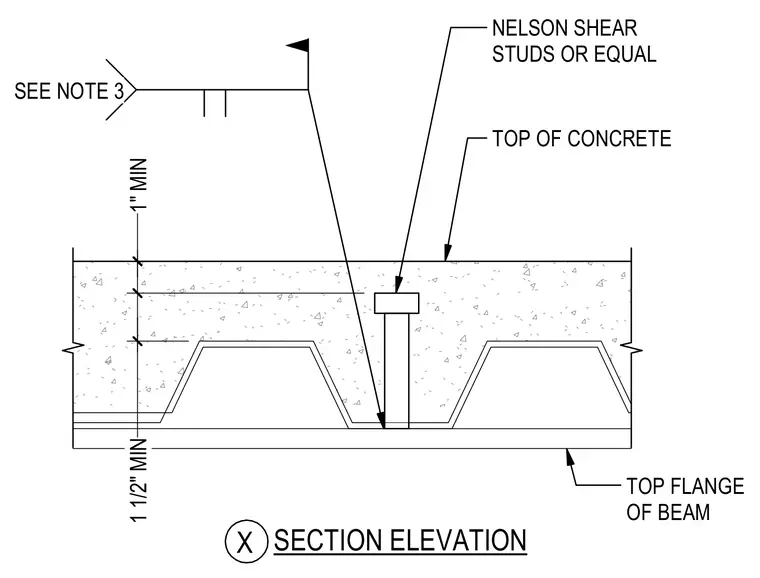
Nelson shear studs or equal are welded through the metal deck to the top flange of the supporting structural steel beam. A concrete slab pours over the metal deck, providing a minimum of one inch of concrete cover above the top of the shear stud head. The bottom of the metal deck maintains a minimum clearance of one and one-half inches above the bottom of the concrete fill. A weld symbol referencing note three indicates the stud attachment method to the steel beam flange.
SECTION ELEVATION NELSON SHEAR STUDS OR EQUAL TOP OF CONCRETE TOP FLANGE OF BEAM 1" MIN 1 1/2" MIN SEE NOTE 3 X
Members view this detail in full resolution, download the CAD files (SVG, PDF), and can adapt it in the built-in CAD editor — export DXF, DWG, or PDF.
Start membership