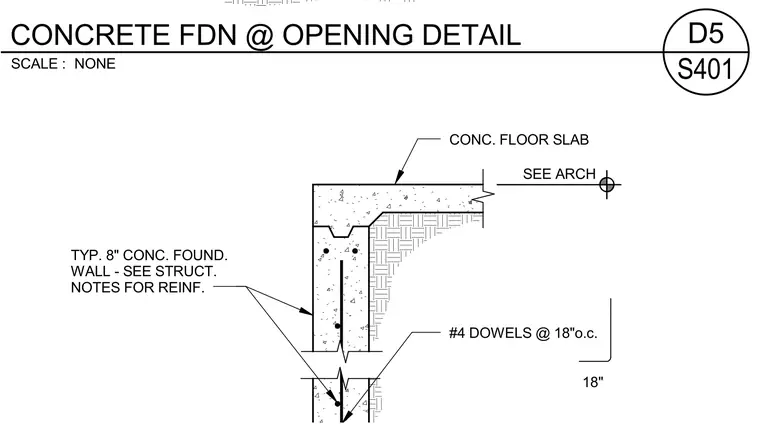
An eight-inch concrete foundation wall ties into a concrete floor slab with number four reinforcing dowels spaced at eighteen inches on center with an eighteen-inch embedment length. Wall reinforcement is detailed per the structural notes. The opening transition interfaces with architectural finishes as noted.
CONC. FLOOR SLAB #4 DOWELS @ 18"o.c. 18" TYP. 8" CONC. FOUND. WALL - SEE STRUCT. NOTES FOR REINF. SEE ARCH SCALE : NONE S401 D5 CONCRETE FDN @ OPENING DETAIL
Members view this detail in full resolution, download the CAD files (SVG, PDF), and can adapt it in the built-in CAD editor — export DXF, DWG, or PDF.
Start membership