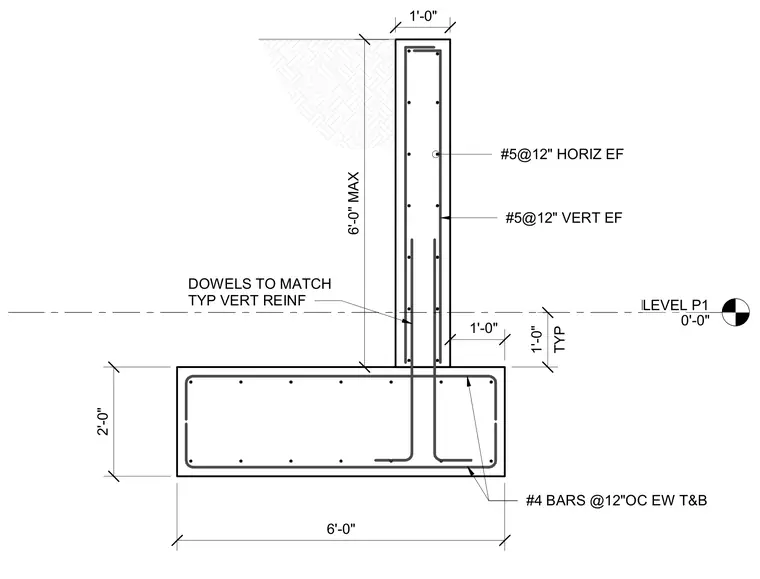
A cast-in-place concrete retaining wall stem rises from a rectangular spread footing. The wall stem is reinforced vertically with number five bars at twelve inches on center each face, and horizontally with number five bars at twelve inches on center each face. The footing is reinforced with number four bars at twelve inches on center each way top and bottom. Vertical dowels match the typical vertical reinforcement and extend from the footing into the wall stem with typical laps. The wall height measures six feet maximum with a stem thickness of one foot, and the footing measures six feet wide by two feet deep.
FF Level 1 0'-0" LEVEL P1 0'-0" 1'-0" 1'-0" #4 BARS @12"OC EW T&B #5@12" VERT EF 6'-0" MAX #5@12" HORIZ EF DOWELS TO MATCH TYP VERT REINF 2'-0" TYP 1'-0" 6'-0"
Members view this detail in full resolution, download the CAD files (SVG, PDF), and can adapt it in the built-in CAD editor — export DXF, DWG, or PDF.
Start membership