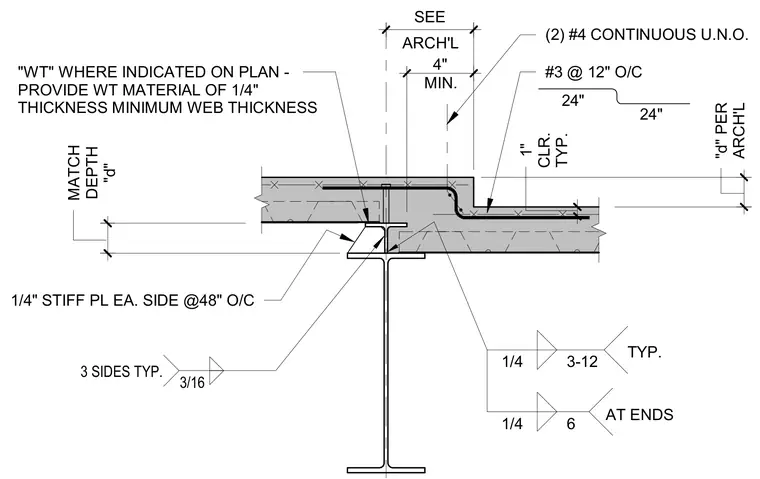
A structural tee section is welded to a supporting wide flange beam with a quarter-inch fillet weld on three sides typically, while web thickness is specified as a quarter-inch minimum. Stiffener plates measuring a quarter-inch thick are placed on each side at forty-eight inches on center. The concrete slab features continuous number four reinforcing bars unless noted otherwise, along with number three bars at twelve inches on center. Additional notes require matching the depth per architectural drawings and providing a minimum four-inch architectural clearance.
24" 24" "d" PER ARCH'L 1" CLR. TYP. SEE ARCH'L 4" MIN. (2) #4 CONTINUOUS U.N.O. #3 @ 12" O/C MATCH DEPTH "d" "WT" WHERE INDICATED ON PLAN - PROVIDE WT MATERIAL OF 1/4" THICKNESS MINIMUM WEB THICKNESS TYP. AT ENDS 1/4 3-12 1/4 6 1/4" STIFF PL EA. SIDE @48" O/C 3/16 3 SIDES TYP.
Members view this detail in full resolution, download the CAD files (SVG, PDF), and can adapt it in the built-in CAD editor — export DXF, DWG, or PDF.
Start membership