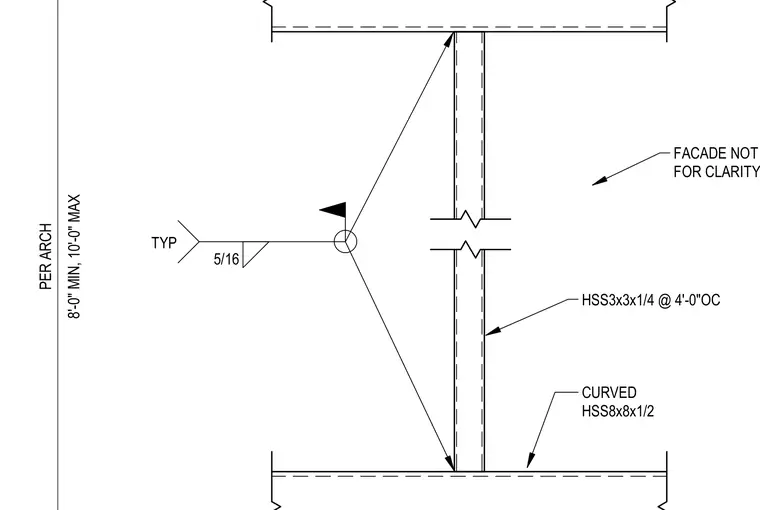
Vertical hollow structural section framing members sized as HSS3x3x1/4 span between primary supports at four feet on center. These members connect to curved HSS8x8x1/2 structural elements with typical five-sixteenths inch fillet welds. Spacing is maintained between eight feet minimum and ten feet maximum per architectural requirements.
HSS3x3x1/4 @ 4'-0"OC 8'-0" MIN, 10'-0" MAX PER ARCH CURVED HSS8x8x1/2 FACADE NOT SHOWN FOR CLARITY 5/16 TYP
Members view this detail in full resolution, download the CAD files (SVG, PDF), and can adapt it in the built-in CAD editor — export DXF, DWG, or PDF.
Start membership