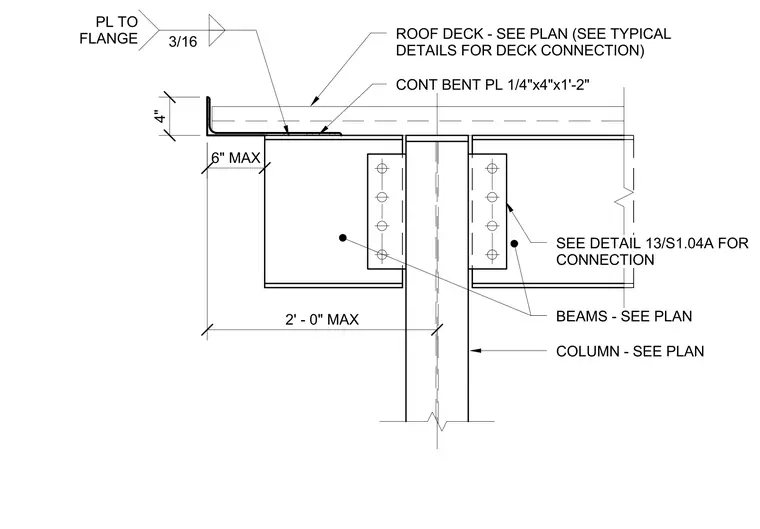
A roof overhang connection is supported by steel beams framing into a column. The assembly features continuous bent plates measuring one-quarter inch by four inches by one foot two inches, welded to the beam flange with three-sixteenths inch fillet welds. A roof deck bears over the framing, with overhang dimensions limited to a maximum of two feet zero inches from the column centerline and six inches at the edge. Beam connections at the column flange reference detail 13 on sheet S1.04A, while deck connections follow typical details. Beam and column sizes are as specified per structural plans.
2' - 0" MAX 6" MAX CONT BENT PL 1/4"x4"x1'-2" ROOF DECK - SEE PLAN (SEE TYPICAL DETAILS FOR DECK CONNECTION) COLUMN - SEE PLAN 4" BEAMS - SEE PLAN SEE DETAIL 13/S1.04A FOR CONNECTION 3/16 PL TO FLANGE
Members view this detail in full resolution, download the CAD files (SVG, PDF), and can adapt it in the built-in CAD editor — export DXF, DWG, or PDF.
Start membership