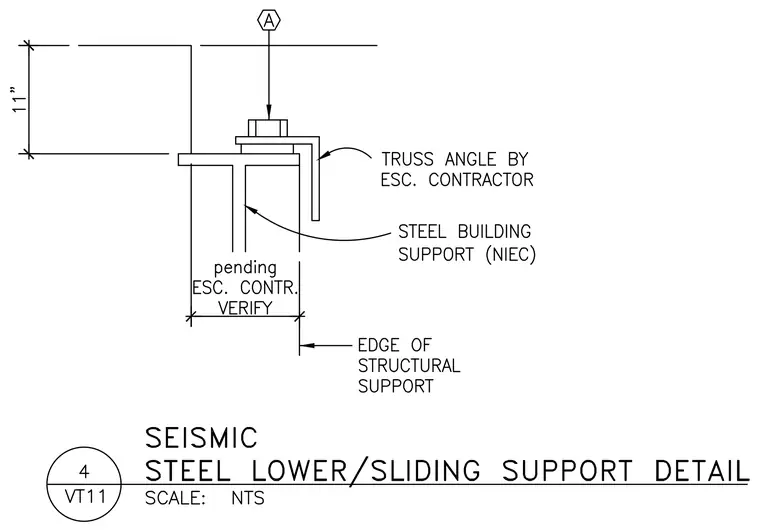
This seismic lower sliding support detail connects a truss angle provided by the escalator contractor to a steel building support. An overhead connection is marked with symbol A, maintaining an eleven-inch clearance dimension to the top flange of the support. The truss angle is anchored with a bolted connection bearing on the structural steel support member. The overall width of the support is subject to verification by the escalator contractor as noted on the drawing. The edge of the structural support aligns with the vertical leg of the steel framing.
Members view this detail in full resolution, download the CAD files (SVG, PDF), and can adapt it in the built-in CAD editor — export DXF, DWG, or PDF.
Start membership