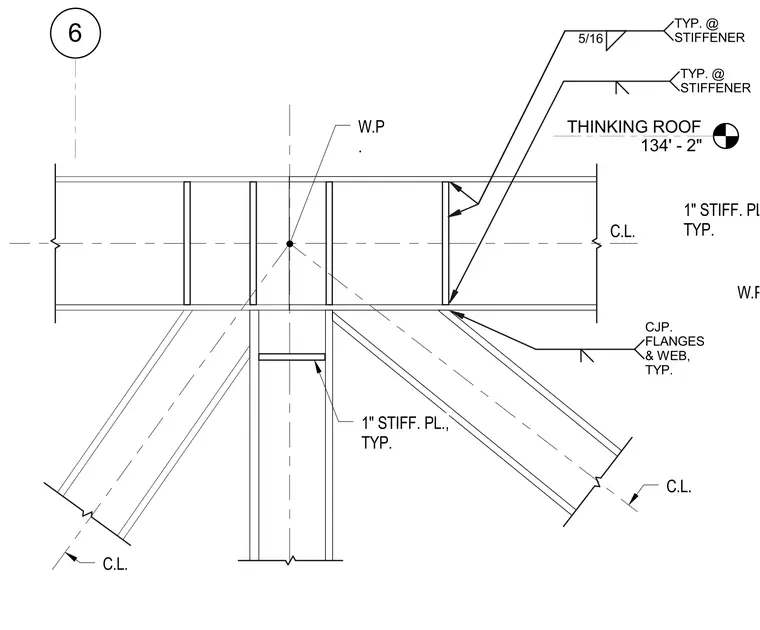
This structural detail shows a welded steel roof truss joint at working point 134 feet two inches, utilizing one-inch stiffener plates positioned typically along the members. The diagonal and vertical framing members connect with complete joint penetration welds at the flanges and web. Five-sixteenths fillet welds secure the stiffener plates typically to the structural sections. Centerlines align the intersecting members at the working point intersection.
W.P. 1" STIFF. PL., TYP. THINKING ROOF 134' - 2" 6 CJP. FLANGES & WEB, TYP. 1" STIFF. PL., TYP. 5/16 TYP. @ STIFFENER TYP. @ STIFFENER W.P . C.L. C.L. C.L.
Members view this detail in full resolution, download the CAD files (SVG, PDF), and can adapt it in the built-in CAD editor — export DXF, DWG, or PDF.
Start membership