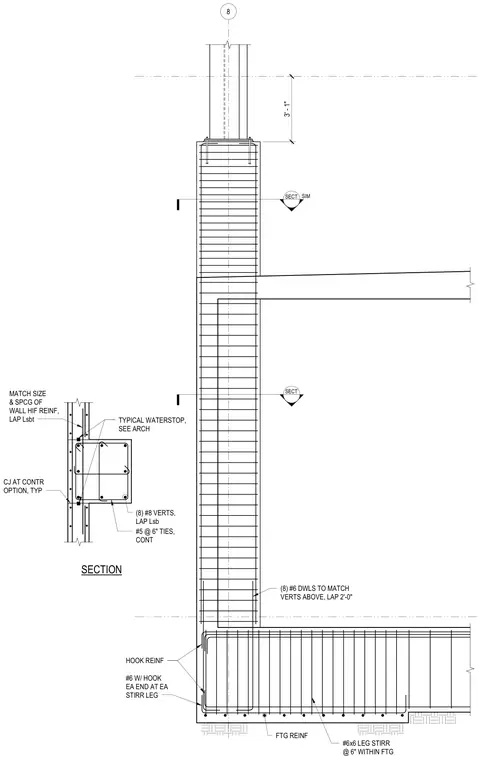
A concrete wall connects to a footing reinforced with eight number eight vertical bars and number five ties at six inches on center. The footing contains number six stirrup legs at six inches within the footing alongside hooked reinforcing bars. Eight number six dowels lap two feet zero inches with the vertical reinforcement above. A construction joint at the contractor's option includes a typical waterstop coordinated with the architectural drawings.
SECT SECT 8 MATCH SIZE & SPCG OF WALL HIF REINF, LAP Lsbt CJ AT CONTR OPTION, TYP (8) #8 VERTS, LAP Lsb #5 @ 6" TIES, CONT SECTION HOOK REINF FTG REINF #6x6 LEG STIRR @ 6" WITHIN FTG (8) #6 DWLS TO MATCH VERTS ABOVE, LAP 2'-0" SIM #6 W/ HOOK EA END AT EA STIRR LEG 3' - 1" TYPICAL WATERSTOP, SEE ARCH
Members view this detail in full resolution, download the CAD files (SVG, PDF), and can adapt it in the built-in CAD editor — export DXF, DWG, or PDF.
Start membership