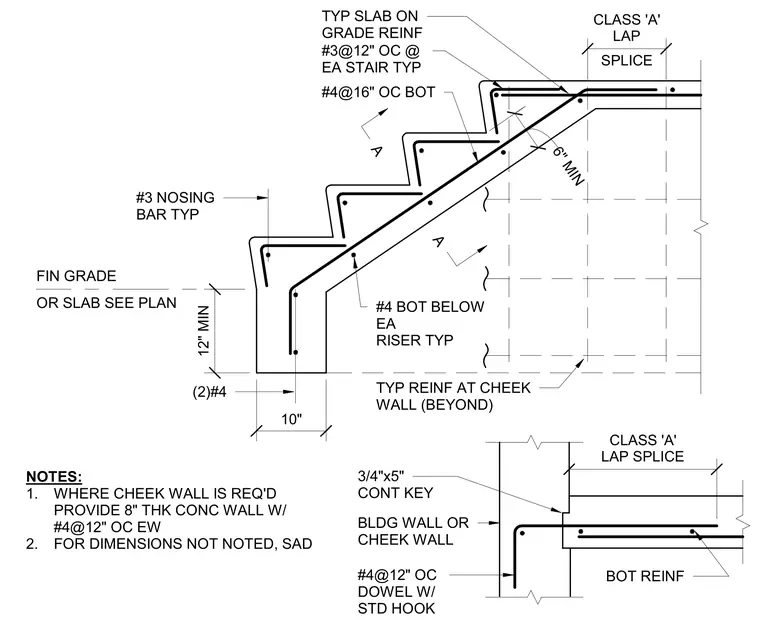
A reinforced concrete stair bears directly on grade with a thickened concrete footing spanning ten inches by twelve inches minimum, reinforced with two number four bottom bars. The stair waist is reinforced with number four bars spaced at sixteen inches on center at the bottom and number three bars spaced at twelve inches on center at each stair, with number three nosing bars placed at every tread. Bottom reinforcement includes number four bars positioned below each riser and class A lap splices measuring six inches minimum. A separate detail shows the slab transition to the building wall or cheek wall utilizing a three-quarter-inch by five-inch continuous key and number four dowels at twelve inches on center with standard hooks. Where a cheek wall is required, an eight-inch thick concrete wall is provided with number four bars at twelve inches on center each way.
A A #3@12" OC @ EA STAIR TYP #4@16" OC BOT FIN GRADE (2)#4 BOT REINF TYP SLAB ON GRADE REINF #4 BOT BELOW EA RISER TYP TYP REINF AT CHEEK WALL (BEYOND) 3/4"x5" CONT KEY BLDG WALL OR CHEEK WALL #4@12" OC DOWEL W/ STD HOOK NOTES: 1. WHERE CHEEK WALL IS REQ'D PROVIDE 8" THK CONC WALL W/ #4@12" OC EW 2. FOR DIMENSIONS NOT NOTED, SAD OR SLAB SEE PLAN #3 NOSING BAR TYP SPLICE CLASS 'A' LAP 6" MIN 10" 12" MIN CLASS 'A' LAP SPLICE
Members view this detail in full resolution, download the CAD files (SVG, PDF), and can adapt it in the built-in CAD editor — export DXF, DWG, or PDF.
Start membership