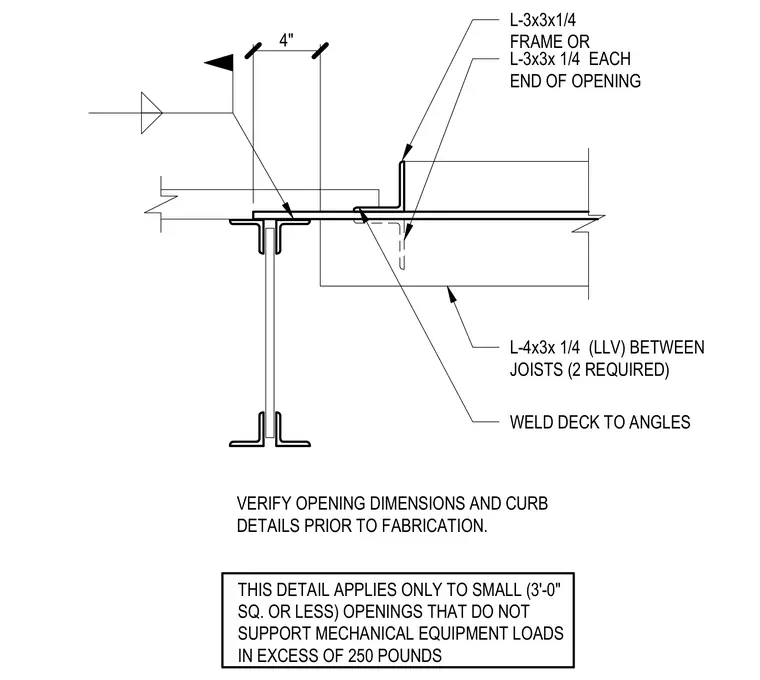
Small roof openings three feet square or less are framed using steel angles. An L-3x3x1/4 angle forms the frame or sits at each end of the opening. Two L-4x3x1/4 angles are placed between the joists. The metal deck is welded to the angles at four-inch intervals. This detail applies only to openings supporting mechanical equipment loads not exceeding 250 pounds.
THIS DETAIL APPLIES ONLY TO SMALL (3'-0" SQ. OR LESS) OPENINGS THAT DO NOT SUPPORT MECHANICAL EQUIPMENT LOADS IN EXCESS OF 250 POUNDS VERIFY OPENING DIMENSIONS AND CURB DETAILS PRIOR TO FABRICATION. L-3x3x1/4 FRAME OR L-3x3x 1/4 EACH END OF OPENING L-4x3x 1/4 (LLV) BETWEEN JOISTS (2 REQUIRED) WELD DECK TO ANGLES 4"
Members view this detail in full resolution, download the CAD files (SVG, PDF), and can adapt it in the built-in CAD editor — export DXF, DWG, or PDF.
Start membership