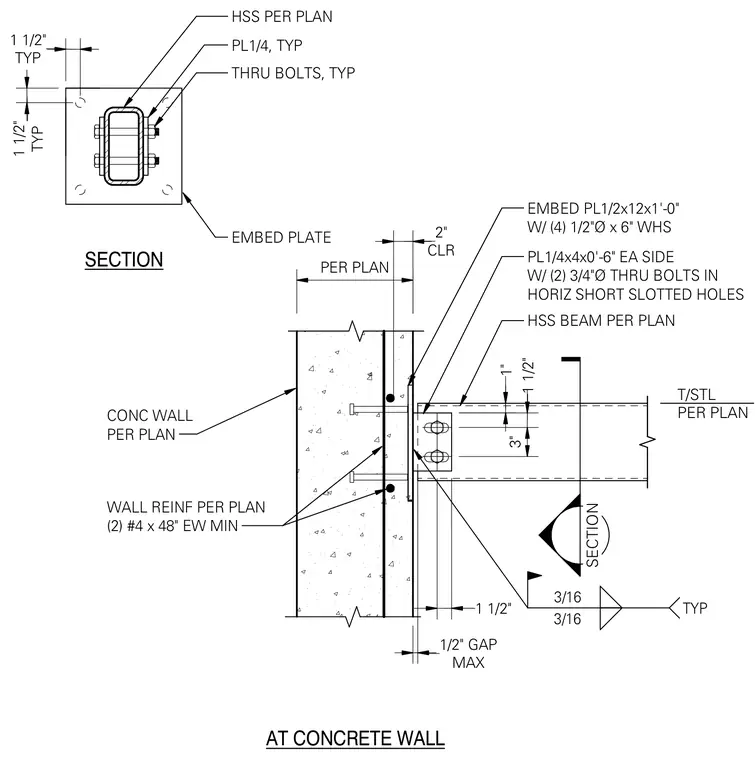
An HSS beam connects to a concrete wall using a half-inch thick embed plate with four half-inch diameter by six-inch welded stud anchors. A quarter-inch thick plate is welded to each side of the HSS beam with three-sixteenths inch fillet welds. Two three-quarter inch diameter through-bolts in horizontal short slotted holes secure the beam web to the plates, allowing a maximum one-half inch gap. Concrete wall reinforcement consists of minimum number four bars at forty-eight inches each way, maintaining a two-inch clearance.
3/16 3/16 TYP SECTION PL1/4x4x0'-6" EA SIDE W/ (2) 3/4"Ø THRU BOLTS IN HORIZ SHORT SLOTTED HOLES MAX 1/2" GAP SECTION TYP 1 1/2" TYP 1 1/2" 1" 1 1/2" 3" WALL REINF PER PLAN (2) #4 x 48" EW MIN PER PLAN CLR 2" EMBED PL1/2x12x1'-0" W/ (4) 1/2"Ø x 6" WHS CONC WALL PER PLAN AT CONCRETE WALL HSS BEAM PER PLAN PL1/4, TYP THRU BOLTS, TYP EMBED PLATE HSS PER PLAN 1 1/2" T/STL PER PLAN
Members view this detail in full resolution, download the CAD files (SVG, PDF), and can adapt it in the built-in CAD editor — export DXF, DWG, or PDF.
Start membership