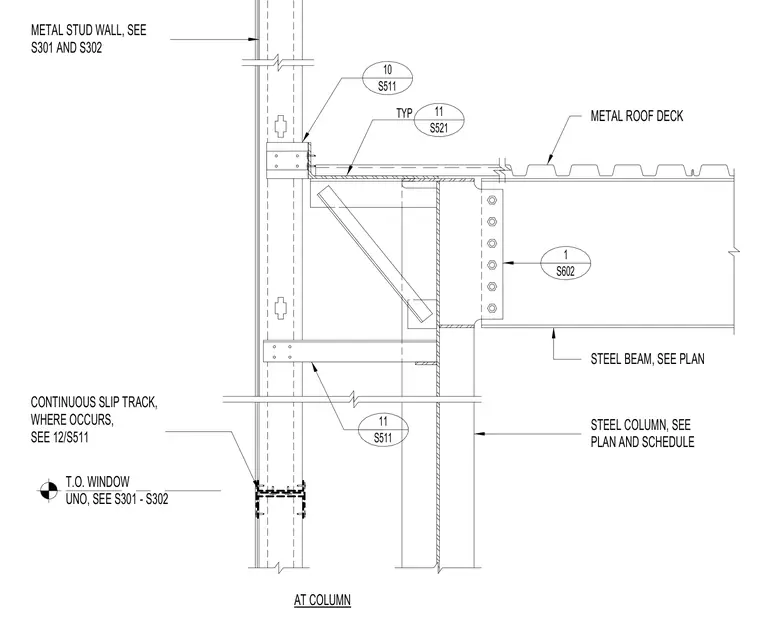
A structural steel beam connects to a steel column supporting a metal roof deck and a continuous slip track at the exterior metal stud wall. The beam is framed with a shear tab connection using multiple bolts, paired with a diagonal bracing element extending to the column flange. A continuous slip track detail occurs at the top of the window and wall assembly per structural notes. Framing sizes and layouts are referenced to the structural plans and schedules.
1 S602 AT COLUMN STEEL COLUMN, SEE PLAN AND SCHEDULE STEEL BEAM, SEE PLAN METAL ROOF DECK T.O. WINDOW METAL STUD WALL, SEE S301 AND S302 UNO, SEE S301 - S302 SEE 12/S511 WHERE OCCURS, CONTINUOUS SLIP TRACK, 11 S521 TYP 10 S511 11 S511
Members view this detail in full resolution, download the CAD files (SVG, PDF), and can adapt it in the built-in CAD editor — export DXF, DWG, or PDF.
Start membership