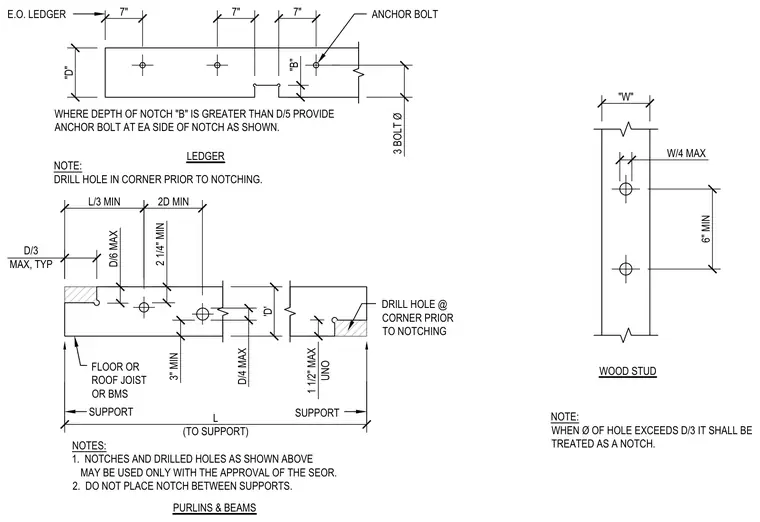
Acceptable hole drilling and notching configurations for wood framing members include ledgers, floor or roof joists, beams, purlins, and wood studs. Requirements specify that holes exceeding a diameter of D/3 must be treated as a notch. When the depth of a notch "B" is greater than D/5, anchor bolts are required on each side of the notch. Drilled holes at the corners of notches must be executed prior to notching. Notches and drilled holes are restricted from being placed between supports and require approval from the structural engineer of record.
"B" 3 BOLT Ø "D" 7" ANCHOR BOLT WHERE DEPTH OF NOTCH "B" IS GREATER THAN D/5 PROVIDE ANCHOR BOLT AT EA SIDE OF NOTCH AS SHOWN. E.O. LEDGER LEDGER NOTE: DRILL HOLE IN CORNER PRIOR TO NOTCHING. "W" W/4 MAX 6" MIN WOOD STUD NOTE: WHEN Ø OF HOLE EXCEEDS D/3 IT SHALL BE TREATED AS A NOTCH. 3" MIN 2 1/4" MIN 2D MIN L/3 MIN D/6 MAX D/3 MAX, TYP D/4 MAX 'D' 1 1/2" MAX UNO FLOOR OR ROOF JOIST OR BMS SUPPORT DRILL HOLE @ CORNER PRIOR TO NOTCHING NOTES: 1. NOTCHES AND DRILLED HOLES AS SHOWN ABOVE MAY BE USED ONLY WITH THE APPROVAL OF THE SEOR. 2. DO NOT PLACE NOTCH BETWEEN SUPPORTS. L (TO SUPPORT) SUPPORT PURLINS & BEAMS 7" 7"
Members view this detail in full resolution, download the CAD files (SVG, PDF), and can adapt it in the built-in CAD editor — export DXF, DWG, or PDF.
Start membership