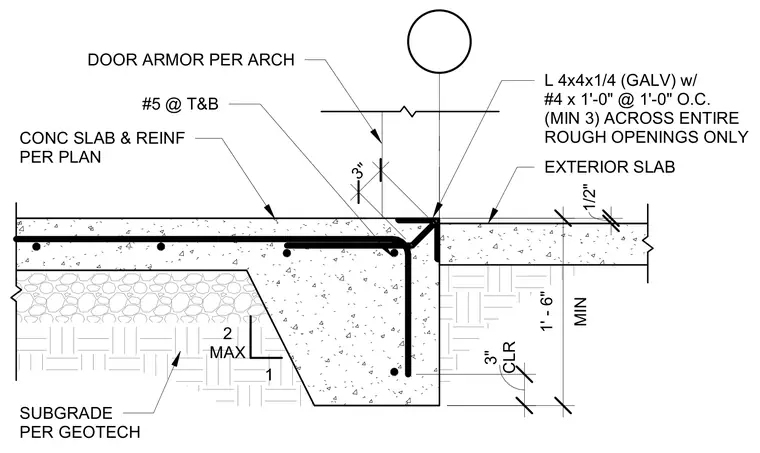
An exterior concrete slab rests on a prepared subgrade per geotechnical recommendations with a thickened edge and reinforcement per plan including number five bars at top and bottom. A galvanized four-by-four-by-one-quarter-inch structural steel angle is cast into the slab edge, anchored by number four dowels at one foot on center across entire rough openings only. Door armor is provided per architectural specifications above the threshold assembly.
1/2" CLR 3" 2 MAX 1 CONC SLAB & REINF PER PLAN #5 @ T&B SUBGRADE PER GEOTECH EXTERIOR SLAB L 4x4x1/4 (GALV) w/ #4 x 1'-0" @ 1'-0" O.C. (MIN 3) ACROSS ENTIRE ROUGH OPENINGS ONLY MIN 1' - 6" 3" DOOR ARMOR PER ARCH
Members view this detail in full resolution, download the CAD files (SVG, PDF), and can adapt it in the built-in CAD editor — export DXF, DWG, or PDF.
Start membership