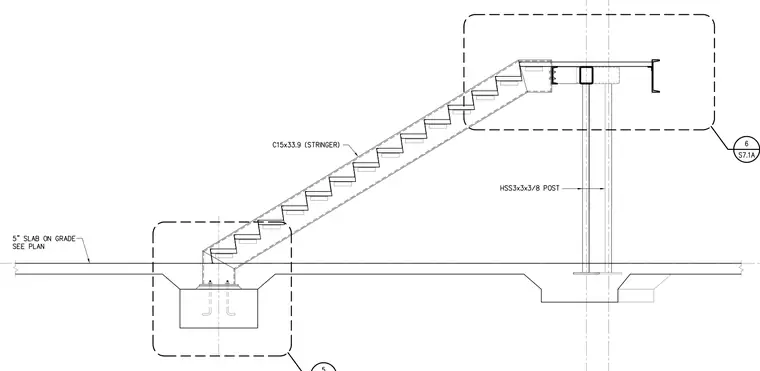
The stair stringer consists of C15x33.9 channels framing down to a base detail at a concrete footing and a support post assembly. An HSS3x3x3/8 post provides intermediate support beneath the upper landing framing. The assembly interfaces with a five-inch slab on grade as detailed per plan.
Members view this detail in full resolution, download the CAD files (SVG, PDF), and can adapt it in the built-in CAD editor — export DXF, DWG, or PDF.
Start membership