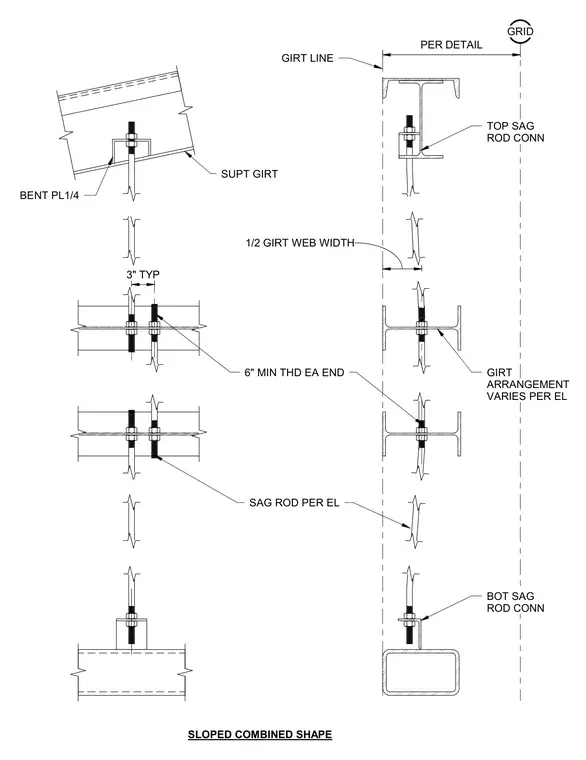
Wall girts connect to structural framing with sag rods spaced throughout the height at locations varying per elevation. Top and bottom sag rod connections utilize a quarter-inch bent plate secured to supporting girts. Rods feature six inches of minimum threading at each end with typical three-inch spacings. The layout accommodates sloped combined shapes aligned with grid lines at half girt web width dimensions.
GIRT LINE SUPT GIRT 1/2 GIRT WEB WIDTH GIRT ARRANGEMENT VARIES PER EL BENT PL1/4 PER DETAIL GRID 3" TYP SAG ROD PER EL 6" MIN THD EA END TOP SAG ROD CONN BOT SAG ROD CONN SLOPED COMBINED SHAPE
Members view this detail in full resolution, download the CAD files (SVG, PDF), and can adapt it in the built-in CAD editor — export DXF, DWG, or PDF.
Start membership