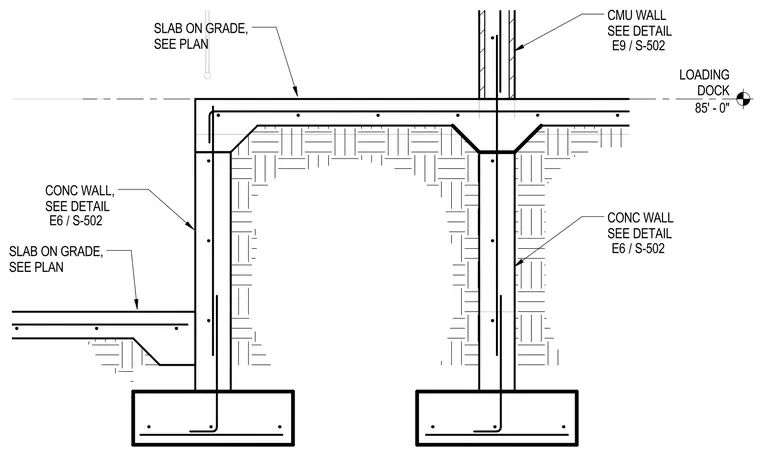
A loading dock foundation assembly features reinforced concrete walls and footings supporting a concrete slab on grade at elevation 85 feet, zero inches. The lower slab on grade steps down adjacent to the exterior concrete retaining wall, which ties into a continuous concrete footing below. An interior concrete stem wall supports an elevated slab-on-grade section and transitions to a concrete masonry unit wall above via dowel reinforcement. Reinforcing steel is detailed throughout the footings, walls, and slabs with standard hooks and lap splices per structural engineering requirements.
LOADING DOCK 85' - 0" CONC WALL SEE DETAIL CMU WALL SEE DETAIL CONC WALL, SEE DETAIL SLAB ON GRADE, SEE PLAN SLAB ON GRADE, SEE PLAN / E6 S-502 / E6 S-502 / E9 S-502
Members view this detail in full resolution, download the CAD files (SVG, PDF), and can adapt it in the built-in CAD editor — export DXF, DWG, or PDF.
Start membership