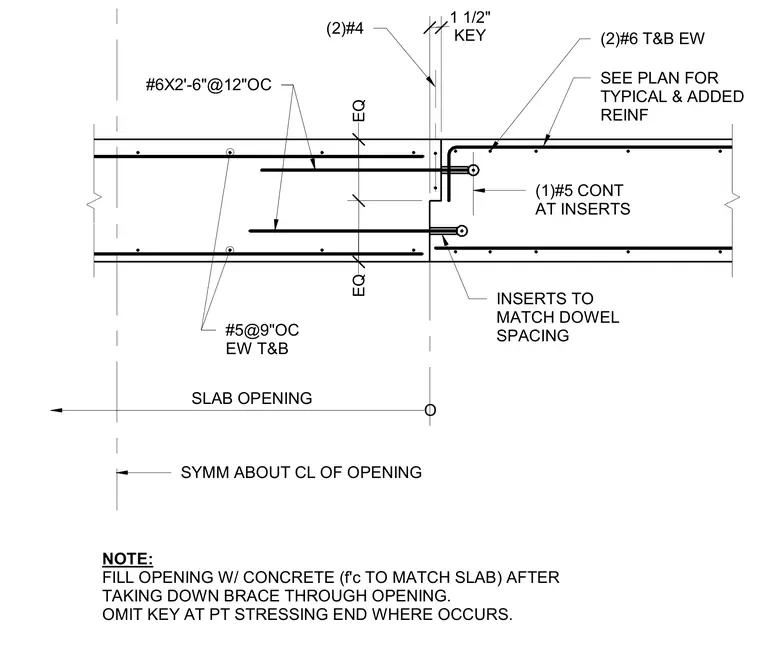
A temporary concrete slab opening is centered symmetrically with embedded inserts and dowel reinforcing bars spaced at nine inches on center each way top and bottom. A one-and-one-half-inch keyway is provided at the vertical joint between concrete pours, reinforced with two number four bars. Additional continuous reinforcing includes two number six bars top and bottom each way and one number five continuous bar located at the inserts. Inserts are matched to the dowel spacing, and typical or added reinforcing is sized per structural plans. The opening is filled with concrete matching the specified compressive strength of the slab after taking down the temporary brace running through the opening, and the keyway is omitted at post-tensioning stressing ends where applicable.
#6X2'-6"@12"OC KEY 1 1/2" (2)#4 EQ EQ (1)#5 CONT AT INSERTS #5@9"OC EW T&B INSERTS TO MATCH DOWEL SPACING SEE PLAN FOR TYPICAL & ADDED REINF (2)#6 T&B EW SLAB OPENING O SYMM ABOUT CL OF OPENING NOTE: FILL OPENING W/ CONCRETE (f'c TO MATCH SLAB) AFTER TAKING DOWN BRACE THROUGH OPENING. OMIT KEY AT PT STRESSING END WHERE OCCURS.
Members view this detail in full resolution, download the CAD files (SVG, PDF), and can adapt it in the built-in CAD editor — export DXF, DWG, or PDF.
Start membership