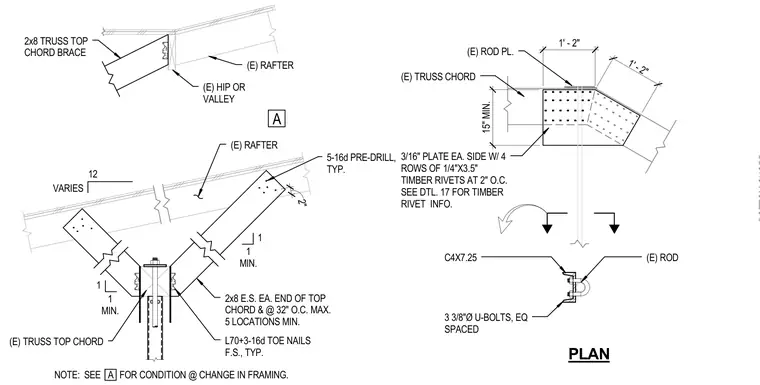
The assembly connects an existing timber truss top chord to a rafter using a 3/16-inch steel plate on each side, secured with four rows of 1/4-inch by 3.5-inch timber rivets at 2 inches on center. Additional 2x8 braces are attached to each end of the top chord and spaced at a maximum of 32 inches on center with 16d pre-drilled nails and toe nails. An existing vertical steel rod connects to the truss via a C4x7.25 channel section clamped with three 3/8-inch diameter U-bolts spaced equally.
(E) ROD PL. (E) TRUSS CHORD 1' - 2" 1' - 2" 15" MIN. 3/16" PLATE EA. SIDE W/ 4 ROWS OF 1/4"X3.5" TIMBER RIVETS AT 2" O.C. SEE DTL. 17 FOR TIMBER RIVET INFO. PLAN 3 3/8"Ø U-BOLTS, EQ SPACED C4X7.25 (E) ROD BOTTOM CHORD 2" 1 1 MIN. 1 1 MIN. VARIES 12 (E) RAFTER 5-16d PRE-DRILL, TYP. 2x8 E.S. EA. END OF TOP CHORD & @ 32" O.C. MAX. 5 LOCATIONS MIN. NOTE: SEE FOR CONDITION @ CHANGE IN FRAMING. A L70+3-16d TOE NAILS F.S., TYP. (E) TRUSS TOP CHORD A (E) RAFTER (E) HIP OR VALLEY 2x8 TRUSS TOP CHORD BRACE
Members view this detail in full resolution, download the CAD files (SVG, PDF), and can adapt it in the built-in CAD editor — export DXF, DWG, or PDF.
Start membership