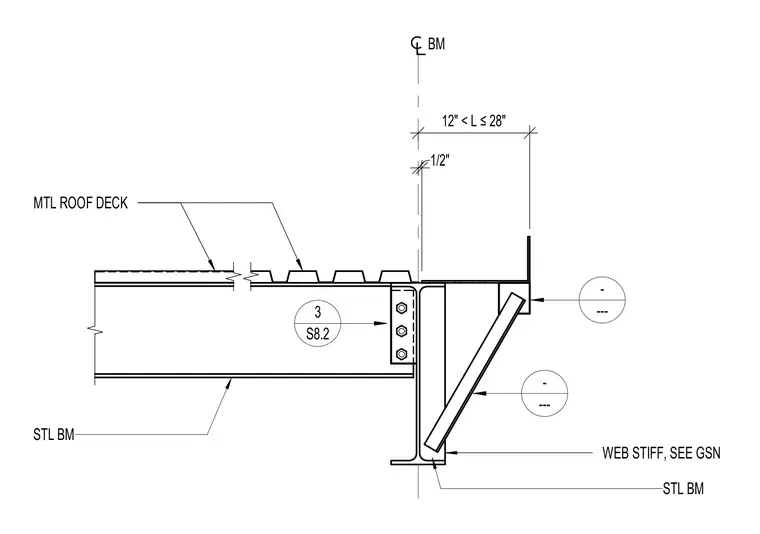
Metal roof deck bears across the top flange of a structural steel beam supported by a bolted web connection. An inclined structural steel member frames into the supporting steel beam, stabilized by a web stiffener plate sized per general structural notes. Edge dimensions locate the framing offset relative to the beam centerline. Additional connection details are referenced to sheet S8.2.
1/2" 12" < L ≤ 28" STL BM STL BM BM WEB STIFF, SEE GSN 3 S8.2 - --- - --- MTL ROOF DECK
Members view this detail in full resolution, download the CAD files (SVG, PDF), and can adapt it in the built-in CAD editor — export DXF, DWG, or PDF.
Start membership