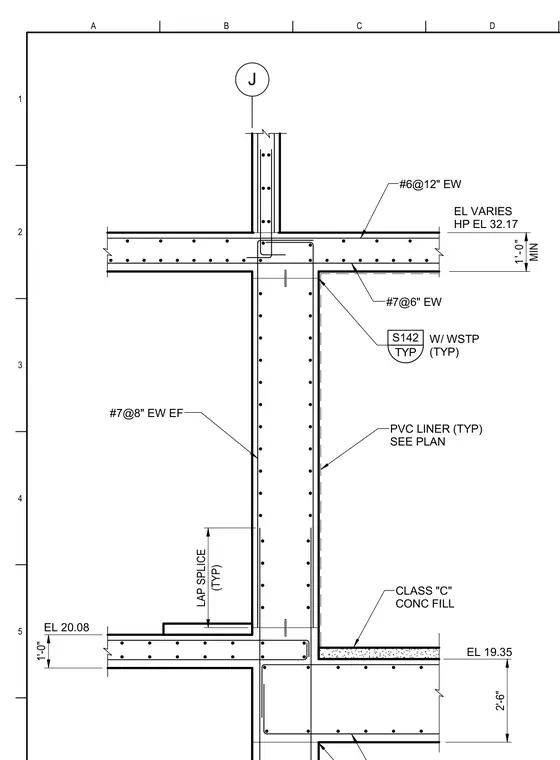
Reinforced concrete wall and slab assembly featuring vertical and horizontal reinforcing steel bars, including number 7 bars spaced at six inches each way and number 6 bars spaced at twelve inches each way. A typical lap splice minimum of one foot is detailed at the wall vertical reinforcement transition. A PVC liner is integrated along the wall face as sized per plan, adjacent to a Class C concrete fill layer. Elevation markers and dimension callouts define the varying heights and thicknesses of the concrete structural members.
J 1'-0" 2'-6" EL 20.08 EL 19.35 TYP S142 W/ WSTP (TYP) #7@6" EW CLASS "C" CONC FILL (TYP) LAP SPLICE MIN 1'-0" EL VARIES HP EL 32.17 #6@12" EW PVC LINER (TYP) SEE PLAN #7@8" EW EF 5 4 3 2 1 D C B A
Members view this detail in full resolution, download the CAD files (SVG, PDF), and can adapt it in the built-in CAD editor — export DXF, DWG, or PDF.
Start membership