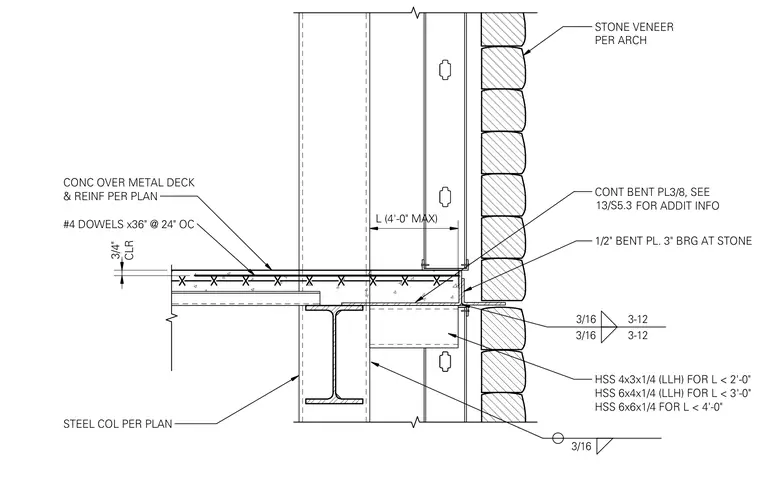
Stone veneer is supported at the perimeter of a concrete slab on metal deck by an arrangement of bent plates and hollow structural section members welded to the structural steel column. The concrete slab is reinforced with number four dowels spaced at twenty-four inches on center with a three-quarter-inch clearance. A continuous three-eighths-inch bent plate provides edge support, while a half-inch bent plate with a three-inch bearing width supports the stone veneer. Hollow structural section members—sized as HSS 4x3x1/4 for lengths under two feet, HSS 6x4x1/4 for lengths under three feet, and HSS 6x6x1/4 for lengths under four feet—span a maximum length of four feet and are welded with three-sixteenths-inch fillet welds.
CLR 3/4" CONT BENT PL3/8, SEE FOR ADDIT INFO #4 DOWELS x36" @ 24" OC CONC OVER METAL DECK & REINF PER PLAN STONE VENEER PER ARCH 1/2" BENT PL. 3" BRG AT STONE STEEL COL PER PLAN HSS 4x3x1/4 (LLH) FOR L < 2'-0" HSS 6x4x1/4 (LLH) FOR L < 3'-0" HSS 6x6x1/4 FOR L < 4'-0" L (4'-0" MAX) 3/16 3/16 3-12 3/16 3-12 13/S5.3
Members view this detail in full resolution, download the CAD files (SVG, PDF), and can adapt it in the built-in CAD editor — export DXF, DWG, or PDF.
Start membership