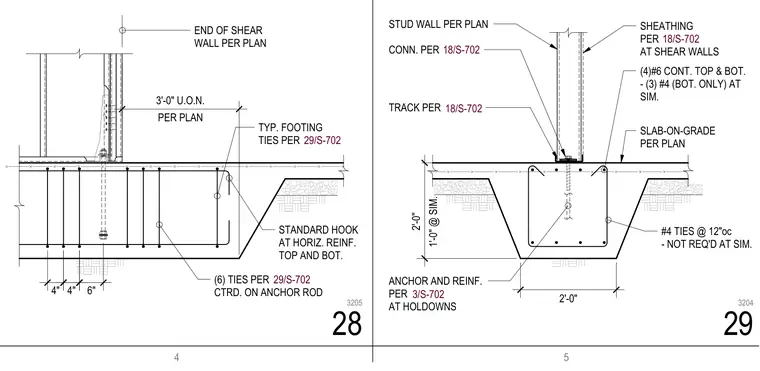
A stud wall anchors to a concrete footing and slab-on-grade via track and connections detailed per plan, featuring sheathing at shear walls. The concrete footing includes continuous top and bottom reinforcing bars, such as four number six bars with additional number four bottom bars at similar conditions. Vertical and horizontal ties, including number four ties at twelve inches on center, reinforce the concrete footing centered on the anchor rod.
(4)#6 CONT. TOP & BOT. - (3) #4 (BOT. ONLY) AT SIM. TRACK PER CONN. PER STUD WALL PER PLAN SHEATHING PER AT SHEAR WALLS #4 TIES @ 12"oc - NOT REQ'D AT SIM. SLAB-ON-GRADE PER PLAN ANCHOR AND REINF. PER AT HOLDOWNS 2'-0" 1'-0" @ SIM. 2'-0" 3/S-702 18/S-702 18/S-702 18/S-702 STANDARD HOOK AT HORIZ. REINF. TOP AND BOT. END OF SHEAR WALL PER PLAN TYP. FOOTING TIES PER PER PLAN 3'-0" U.O.N. 29/S-702 6" 4" 4" (6) TIES PER CTRD. ON ANCHOR ROD 29/S-702 4 5 29 3204 28 3205
Members view this detail in full resolution, download the CAD files (SVG, PDF), and can adapt it in the built-in CAD editor — export DXF, DWG, or PDF.
Start membership