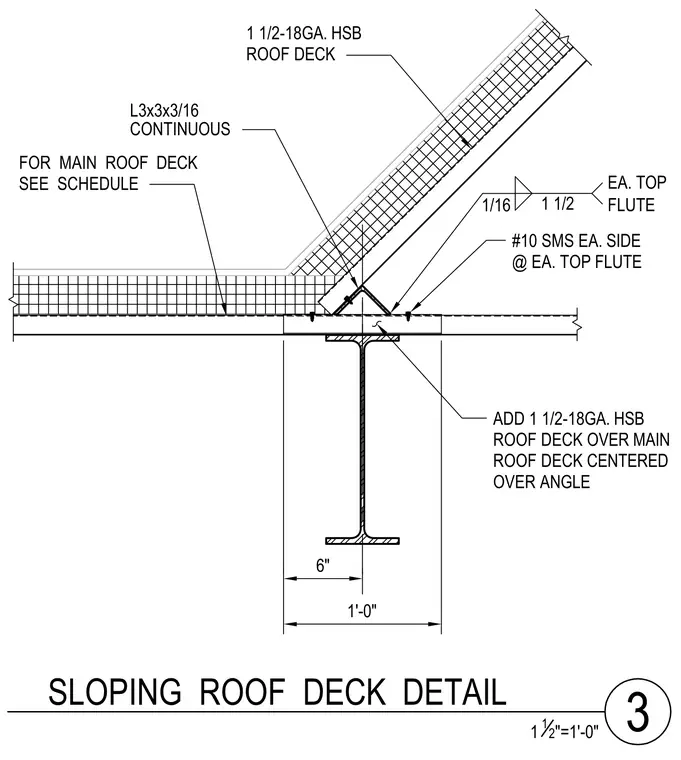
A sloping roof deck transitions and intersects a main roof deck over a structural steel framing member. A continuous L3x3x3/16 structural steel angle supports the sloping 1 1/2-inch 18-gauge high-strength steel roof deck. The angle is secured to an additional 1 1/2-inch 18-gauge high-strength steel roof deck layer placed over the main roof deck, centered directly beneath the angle. Fastening is executed with number 10 sheet metal screws placed on each side at each top flute. The main roof deck specification is referenced per the structural drawings schedule.
SLOPING ROOF DECK DETAIL 1 1 2 "=1'-0" 3 1'-0" 6" L3x3x3/16 1/16 1 1/2 EA. TOP FLUTE #10 SMS EA. SIDE @ EA. TOP FLUTE ADD 1 1/2-18GA. HSB ROOF DECK OVER MAIN ROOF DECK CENTERED OVER ANGLE CONTINUOUS 1 1/2-18GA. HSB ROOF DECK FOR MAIN ROOF DECK SEE SCHEDULE
Members view this detail in full resolution, download the CAD files (SVG, PDF), and can adapt it in the built-in CAD editor — export DXF, DWG, or PDF.
Start membership