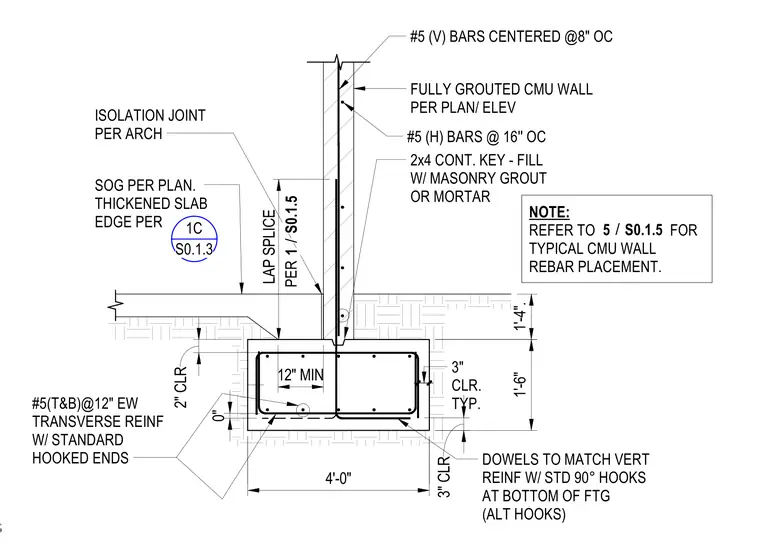
A fully grouted concrete masonry unit wall bears on a continuous concrete footing with a thickened slab edge and an architectural isolation joint. Vertical reinforcement consists of number 5 bars centered at eight inches on center, tied to matching dowels with standard 90-degree hooks at the bottom of the footing. Horizontal reinforcement utilizes number 5 bars spaced at sixteen inches on center. Transverse reinforcement in the footing features number 5 bars top and bottom at twelve inches on center each way with standard hooked ends, maintaining a three-inch typical clearance. A continuous 2x4 key is filled with masonry grout or mortar at the cold joint.
DOWELS TO MATCH VERT REINF W/ STD 90° HOOKS AT BOTTOM OF FTG (ALT HOOKS) #5 (V) BARS CENTERED @8" OC 3" CLR. TYP. 2x4 CONT. KEY - FILL W/ MASONRY GROUT OR MORTAR #5(T&B)@12" EW TRANSVERSE REINF W/ STANDARD HOOKED ENDS 1'-6" 4'-0" 1'-4". LAP SPLICE FULLY GROUTED CMU WALL PER PLAN/ ELEV SOG PER PLAN. THICKENED SLAB EDGE PER ISOLATION JOINT PER ARCH #5 (H) BARS @ 16'' OC 0" 2" CLR 3" CLR PER NOTE: REFER TO FOR TYPICAL CMU WALL REBAR PLACEMENT. / 5 S0.1.5 12" MIN 1C S0.1.3 / 1 S0.1.5 DOUBLE NUTS W/ STD WASHERS
Members view this detail in full resolution, download the CAD files (SVG, PDF), and can adapt it in the built-in CAD editor — export DXF, DWG, or PDF.
Start membership