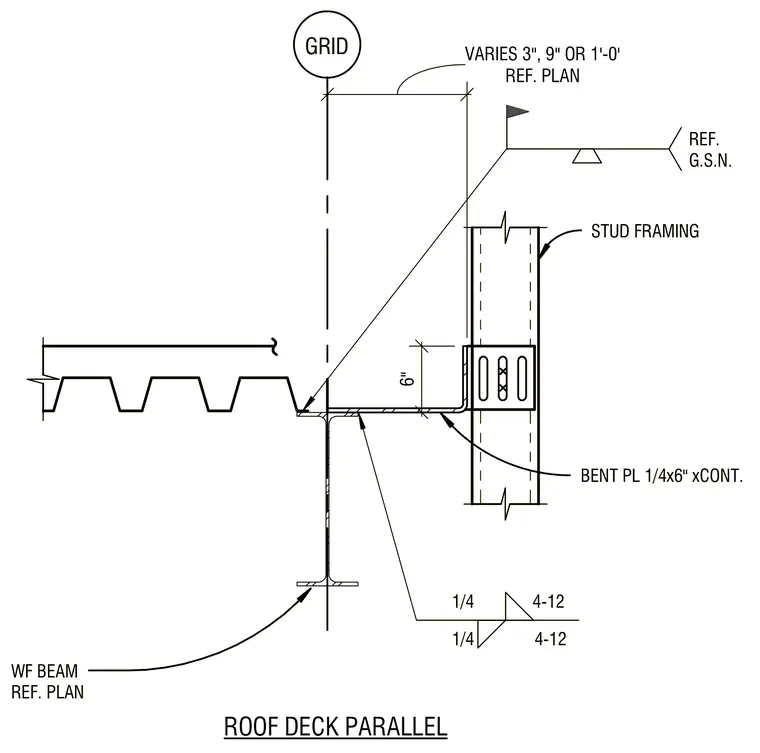
A roof deck runs parallel to a six-inch wide flange beam with the edge set at a variable dimension of three inches, nine inches, or one foot from the grid line. A continuous one-quarter-inch by six-inch bent plate connects the wide flange beam to the adjacent stud framing. Fillet welds of one-quarter-inch size are specified with spacing per structural notes. The connection accommodates alignment variations referenced from the architectural plan.
STUD FRAMING BENT PL 1/4x6" xCONT. 1/4 4-12 1/4 4-12 REF. PLAN VARIES 3", 9" OR 1'-0' ROOF DECK PARALLEL GRID 6" WF BEAM REF. PLAN REF. G.S.N. STUD FRAMING BENT PL 1/4x6" xCONT. 1/4 4-12 1/4 4-12 REF. PLAN VARIES 3", 9" OR 1'-0' ROOF DECK PARALLEL GRID 6" WF BEAM REF. PLAN REF. G.S.N.
Members view this detail in full resolution, download the CAD files (SVG, PDF), and can adapt it in the built-in CAD editor — export DXF, DWG, or PDF.
Start membership