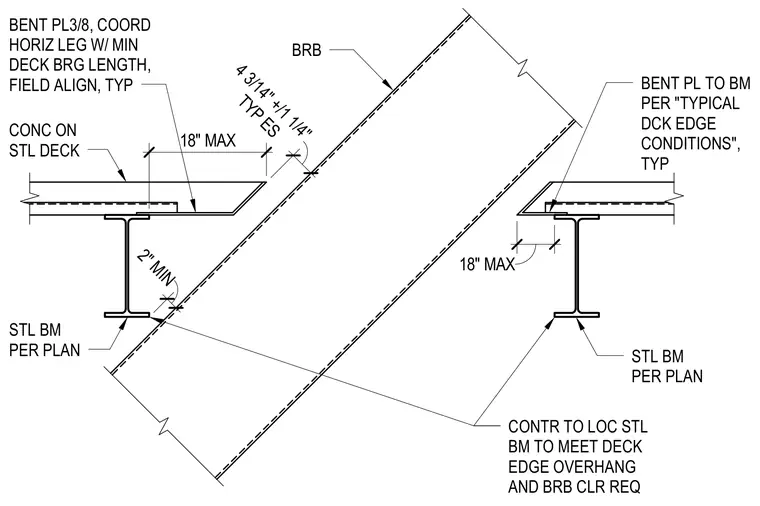
A buckling-restrained brace passes through a floor opening framed by steel beams and a concrete on steel deck. A three-eighths-inch bent plate is coordinated with a minimum deck bearing length and field-aligned at the deck edge. The steel beam is located to meet the deck edge overhang and maintain required brace clearances, maintaining a two-inch minimum clearance.
2" MIN 18" MAX 18" MAX TYP ES 4 3/14" +/1 1/4" BENT PL TO BM PER "TYPICAL DCK EDGE CONDITIONS", TYP STL BM PER PLAN CONTR TO LOC STL BM TO MEET DECK EDGE OVERHANG AND BRB CLR REQ BRB STL BM PER PLAN CONC ON STL DECK BENT PL3/8, COORD HORIZ LEG W/ MIN DECK BRG LENGTH, FIELD ALIGN, TYP
Members view this detail in full resolution, download the CAD files (SVG, PDF), and can adapt it in the built-in CAD editor — export DXF, DWG, or PDF.
Start membership