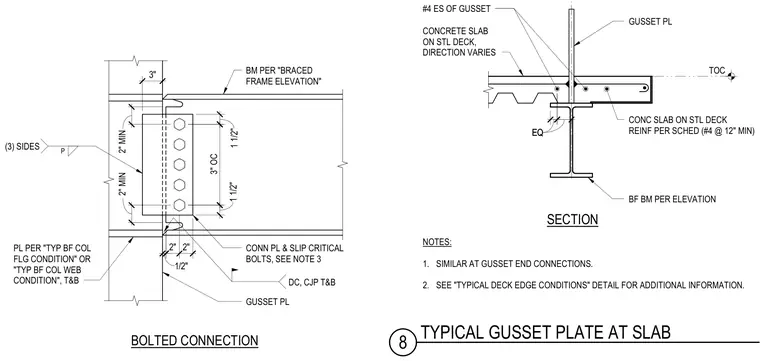
A braced frame connection occurs at a concrete slab on steel deck. A gusset plate passes through the floor assembly, welded with complete joint penetration welds at the top and bottom and reinforced with number four bars on each side. The beam connects to the column flange or web via a connection plate secured with slip-critical bolts spaced at three inches on center with two-inch minimum edge distances. The concrete slab on metal deck includes reinforcing bars scheduled at number four at twelve inches minimum.
GUSSET PL CONC SLAB ON STL DECK REINF PER SCHED (#4 @ 12" MIN) TOC CONCRETE SLAB ON STL DECK, DIRECTION VARIES #4 ES OF GUSSET SECTION BF BM PER ELEVATION EQ EQ NOTES: 1. SIMILAR AT GUSSET END CONNECTIONS. 2. SEE "TYPICAL DECK EDGE CONDITIONS" DETAIL FOR ADDITIONAL INFORMATION. PL PER "TYP BF COL FLG CONDITION" OR "TYP BF COL WEB CONDITION", T&B GUSSET PL CONN PL & SLIP CRITICAL BOLTS, SEE NOTE 3 BM PER "BRACED FRAME ELEVATION" 1 1/2" 12" 1 1/2" 3" OC 2" 2" 1/2" DC, CJP T&B 2 5/8" 2 5/8" 3" 2" MIN 2" MIN (3) SIDES P BOLTED CONNECTION 8 TYPICAL GUSSET PLATE AT SLAB
Members view this detail in full resolution, download the CAD files (SVG, PDF), and can adapt it in the built-in CAD editor — export DXF, DWG, or PDF.
Start membership