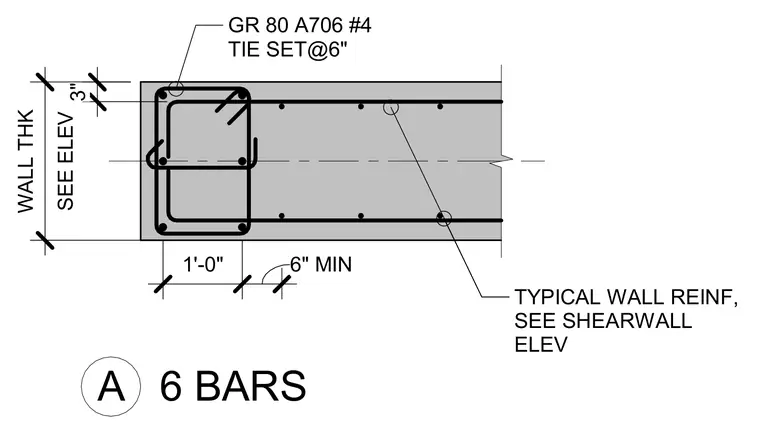
A structural detail provides the typical reinforcing layout for a concrete shear wall cross section. Grade 80 A706 number four ties are set at six inches on center with a three inch cover. Additional typical wall reinforcing is specified per the shearwall elevation.
TYPICAL WALL REINF, SEE SHEARWALL ELEV A 6 BARS GR 80 A706 #4 TIE SET@6" SEE ELEV WALL THK 3" 1'-0" 6" MIN
Members view this detail in full resolution, download the CAD files (SVG, PDF), and can adapt it in the built-in CAD editor — export DXF, DWG, or PDF.
Start membership