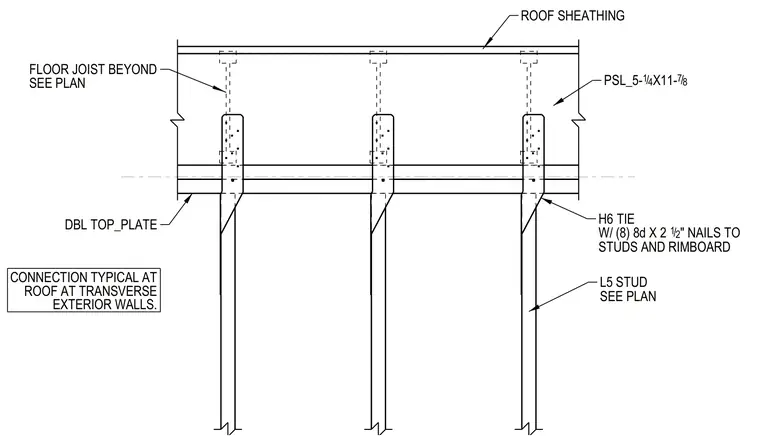
Roof sheathing spans over parallel strand lumber measuring five and a quarter inches by eleven and seven eighths inches, supported by floor joists seen beyond and tied to the wall framing below. Wood studs spaced per plan bear beneath a double top plate. H6 metal ties secure the wall studs to the rimboard using eight eight-penny two and a half inch nails. This transverse exterior wall connection detail applies typically at roof levels.
DBL TOP_PLATE L5 STUD SEE PLAN ROOF SHEATHING PSL_5- 1 4 / X11- 7 8 / SEE PLAN FLOOR JOIST BEYOND H6 TIE W/ (8) 8d X 2 1 2 / " NAILS TO STUDS AND RIMBOARD EXTERIOR WALLS. ROOF AT TRANSVERSE CONNECTION TYPICAL AT
Members view this detail in full resolution, download the CAD files (SVG, PDF), and can adapt it in the built-in CAD editor — export DXF, DWG, or PDF.
Start membership