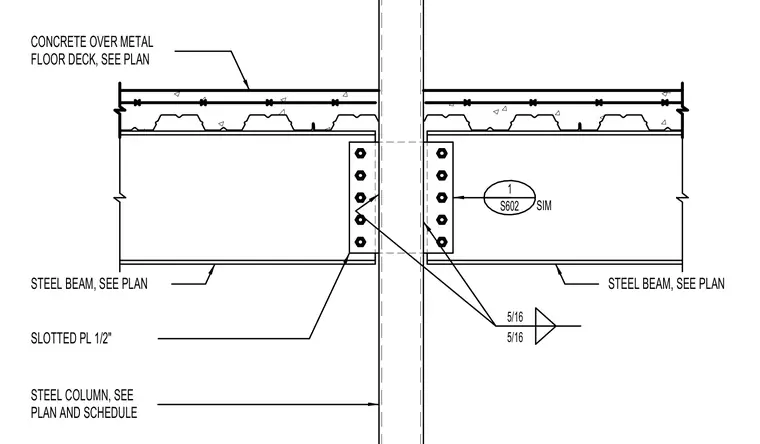
Steel floor beams frame into a continuous steel column sized per structural plans and schedules. A concrete floor slab poured over a metal deck bears atop the steel beams. The beam webs connect to the column flanges using a one-half-inch slotted plate with five-bolt vertical rows welded with five-sixteenth-inch fillet welds.
1 S602 SIM 5/16 5/16 CONCRETE OVER METAL FLOOR DECK, SEE PLAN STEEL BEAM, SEE PLAN STEEL COLUMN, SEE PLAN AND SCHEDULE STEEL BEAM, SEE PLAN SLOTTED PL 1/2"
Members view this detail in full resolution, download the CAD files (SVG, PDF), and can adapt it in the built-in CAD editor — export DXF, DWG, or PDF.
Start membership