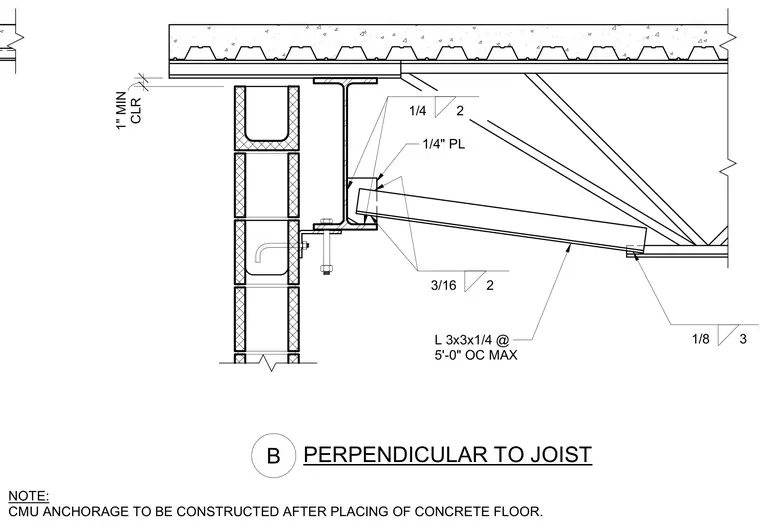
An open web steel joist bears on a structural steel member framed adjacent to a concrete masonry unit wall. An angle sized L 3x3x1/4 is spaced at five feet on center maximum. A quarter-inch plate connects the assembly with fillet welds indicated as one-quarter inch by two inches and three-sixteenths inch by two inches. A one-inch minimum clearance is maintained between the concrete floor slab and the top of the wall. CMU anchorage must be constructed after placing the concrete floor.
L 3x3x1/4 @ 5'-0" OC MAX 1/4" PL NOTE: CMU ANCHORAGE TO BE CONSTRUCTED AFTER PLACING OF CONCRETE FLOOR. B PERPENDICULAR TO JOIST 1/8 3 1/4 2 3/16 2 CLR 1" MIN
Members view this detail in full resolution, download the CAD files (SVG, PDF), and can adapt it in the built-in CAD editor — export DXF, DWG, or PDF.
Start membership