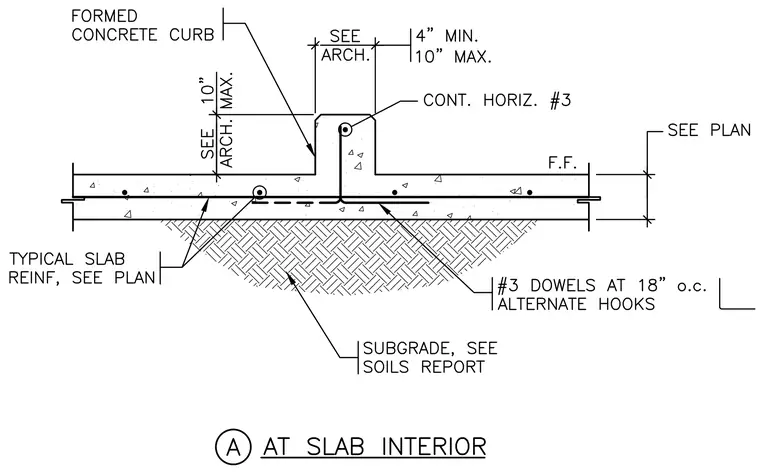
A formed concrete curb extends upward from a concrete slab on grade, featuring a continuous horizontal number three rebar near its top and a continuous horizontal number three dowel at eighteen inches on center with alternate hooks extending into the slab. The slab thickness and typical reinforcement are sized per plan and bear directly on a prepared subgrade sized per the soils report. The finished floor sits flush with the base of the curb, while the upper curb dimensions, heights, and clearances are coordinated per architectural drawings.
Members view this detail in full resolution, download the CAD files (SVG, PDF), and can adapt it in the built-in CAD editor — export DXF, DWG, or PDF.
Start membership