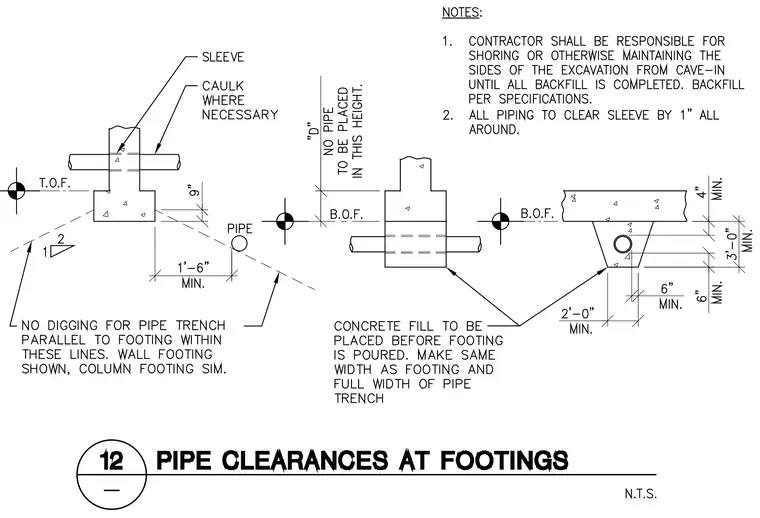
Pipes passing near wall and column footings must maintain specified horizontal and vertical distances to prevent structural compromise. Wall footings require a sleeve with caulk where necessary and a minimum one-foot-six-inch horizontal clearance to adjacent pipe trenches, with no digging permitted for parallel pipe trenches within defined slope lines. Piping passing through footings requires a sleeve with one inch of clearance all around. Pipes passing beneath footings maintain a minimum three-foot vertical clearance below the bottom of the footing, or a six-inch minimum clearance with concrete fill placed before the footing is poured. Contractors are responsible for shoring and maintaining excavation sides to prevent cave-ins until backfill is completed.
Members view this detail in full resolution, download the CAD files (SVG, PDF), and can adapt it in the built-in CAD editor — export DXF, DWG, or PDF.
Start membership