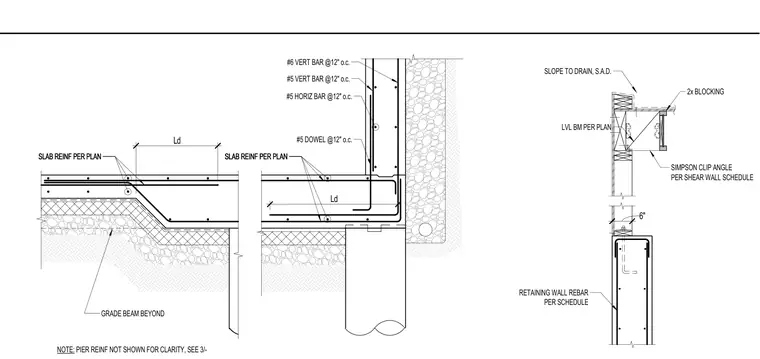
A concrete grade beam and slab intersection ties into a reinforced retaining wall. The retaining wall features vertical and horizontal reinforcing bars along with dowels tied into the foundation per the structural schedule. A framed wood beam sits atop the wall secured with a Simpson clip angle, complete with two-by wood blocking and slope-to-drain provisions. Slabs include specified rebar with development lengths, resting over compacted sub-base material.
SLOPE TO DRAIN, S.A.D. LVL BM PER PLAN 2x BLOCKING RETAINING WALL REBAR PER SCHEDULE SIMPSON CLIP ANGLE PER SHEAR WALL SCHEDULE 6" NOTE: PIER REINF NOT SHOWN FOR CLARITY, SEE 3/- #5 VERT BAR @12" o.c. #5 HORIZ BAR @12" o.c. #5 DOWEL @12" o.c. #6 VERT BAR @12" o.c. GRADE BEAM BEYOND SLAB REINF PER PLAN SLAB REINF PER PLAN SLAB REINF PER PLAN SLAB REINF PER PLAN Ld Ld
Members view this detail in full resolution, download the CAD files (SVG, PDF), and can adapt it in the built-in CAD editor — export DXF, DWG, or PDF.
Start membership