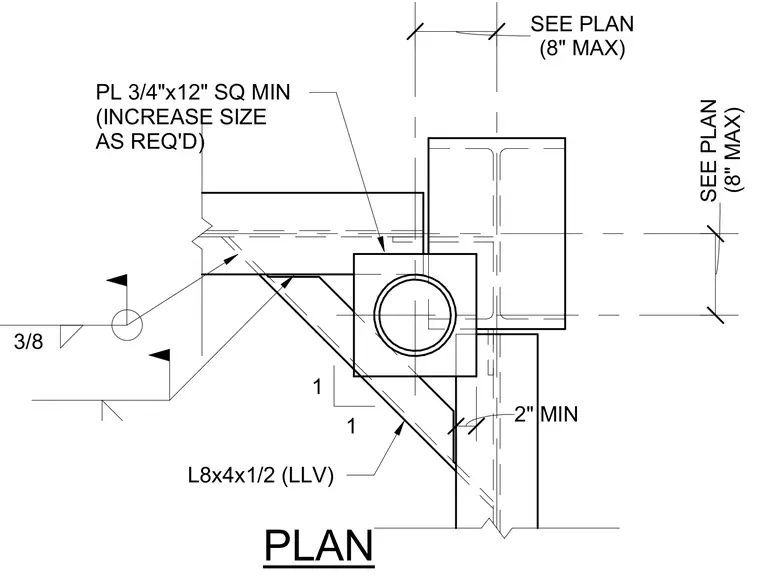
A structural steel angle brace sized as an L8x4x1/2 with long leg vertical connects to a hollow structural section column corner. A three-quarter-inch square minimum plate is attached with a three-eighths-inch fillet weld, with plate size increased as required per plan. Dimensions indicate a two-inch minimum clearance and variable maximum spacings sized per plan.
PLAN L8x4x1/2 (LLV) 1 1 PL 3/4"x12" SQ MIN (INCREASE SIZE AS REQ'D) (8" MAX) SEE PLAN (8" MAX) SEE PLAN 2" MIN 3/8
Members view this detail in full resolution, download the CAD files (SVG, PDF), and can adapt it in the built-in CAD editor — export DXF, DWG, or PDF.
Start membership