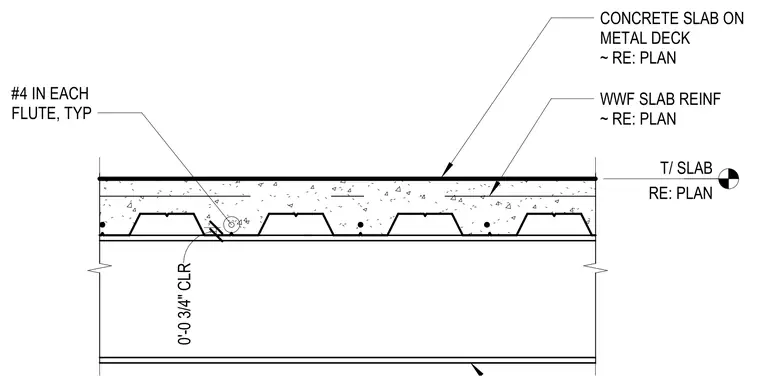
The assembly consists of a concrete slab poured over metal decking, supported by a steel beam. Reinforcement includes number four reinforcing bars placed in each flute of the metal deck, typical. Welded wire fabric is specified for slab reinforcement, with sizes and locations referenced to the structural plan. A clearance of three-quarters of an inch is maintained between the deck and the top of the supporting steel beam. The top of the slab elevation is determined per the structural plan.
SHEAR CONNECTION W/ (3)-3/4"Ø A325 BOLTS L4x4x3/8 x 0'-4 1/2" W/ (2)-3/4"Ø A325 BOLTS @ BEAM WORKABLE WWF SLAB REINF ~ RE: PLAN T/ SLAB RE: PLAN STEEL BEAM ~ RE: PLAN #4 IN EACH FLUTE, TYP CONCRETE SLAB ON METAL DECK ~ RE: PLAN 0'-0 3/4" CLR
Members view this detail in full resolution, download the CAD files (SVG, PDF), and can adapt it in the built-in CAD editor — export DXF, DWG, or PDF.
Start membership