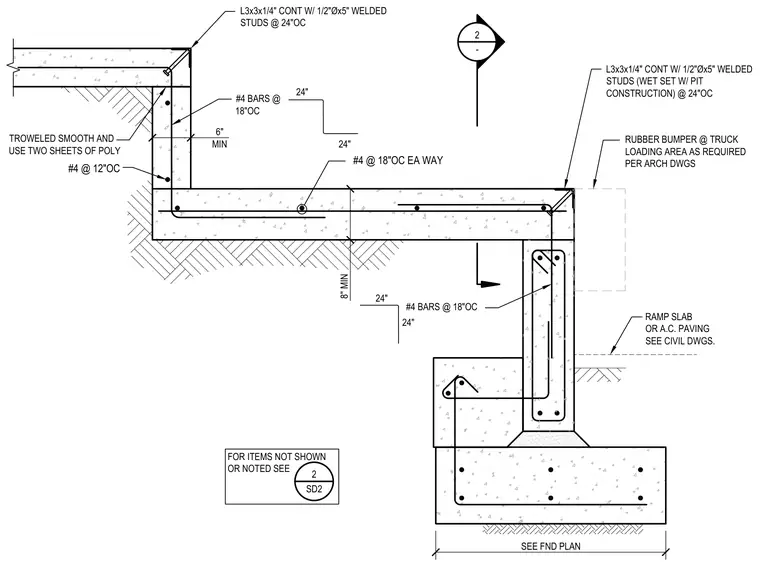
A reinforced concrete truck loading dock assembly includes a slab, retaining walls, and foundation. The concrete slab and walls are reinforced with number four reinforcing bars spaced at eighteen and twelve inches on center in each direction. Continuous L3x3x1/4-inch structural steel angles with half-inch diameter by five-inch welded studs are wet-set into the concrete corners at twenty-four inches on center. The surface is trowel-finished smooth over two sheets of polyethylene. A rubber bumper is provided at the truck loading area as required.
RAMP SLAB OR A.C. PAVING SEE CIVIL DWGS. SEE FND PLAN RUBBER BUMPER @ TRUCK LOADING AREA AS REQUIRED PER ARCH DWGS 6" MIN 8" MIN TROWELED SMOOTH AND USE TWO SHEETS OF POLY #4 BARS @ 18"OC 24" 24" #4 BARS @ 18"OC 24" 24" L3x3x1/4" CONT W/ 1/2"Øx5" WELDED STUDS (WET SET W/ PIT CONSTRUCTION) @ 24"OC L3x3x1/4" CONT W/ 1/2"Øx5" WELDED STUDS @ 24"OC #4 @ 12"OC #4 @ 18"OC EA WAY 2 - FOR ITEMS NOT SHOWN OR NOTED SEE 2 SD2
Members view this detail in full resolution, download the CAD files (SVG, PDF), and can adapt it in the built-in CAD editor — export DXF, DWG, or PDF.
Start membership