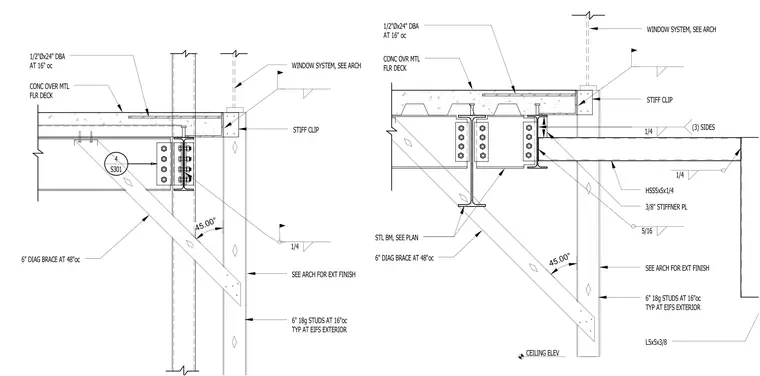
A diagonal brace connects to a steel beam below a concrete over metal floor deck using a three-sided weld and a three-eighths-inch stiffener plate. The floor assembly features one-half-inch diameter by twenty-four-inch deformed bar anchors at sixteen inches on center. A hollow structural section member connects adjacent to a stiff clip and window system coordination per architectural drawings. Exterior wall framing consists of six-inch eighteen-gauge studs spaced at sixteen inches on center typical at the exterior finish.
1/2"Øx24" DBA AT 16" oc 6" DIAG BRACE AT 48"oc 4 S301 WINDOW SYSTEM, SEE ARCH STIFF CLIP SEE ARCH FOR EXT FINISH 6" 18g STUDS AT 16"oc TYP AT EIFS EXTERIOR 45.00° 1/4 CONC OVER MTL FLR DECK 1/2"Øx24" DBA AT 16" oc 3/8" STIFFNER PL 6" DIAG BRACE AT 48"oc STIFF CLIP SEE ARCH FOR EXT FINISH 6" 18g STUDS AT 16"oc TYP AT EIFS EXTERIOR 45.00° 5/16 1/4 (3) SIDES 1/4 CEILING ELEV CONC OVR MTL FLR DECK HSS5x5x1/4 WINDOW SYSTEM, SEE ARCH L5x5x3/8 STL BM, SEE PLAN
Members view this detail in full resolution, download the CAD files (SVG, PDF), and can adapt it in the built-in CAD editor — export DXF, DWG, or PDF.
Start membership