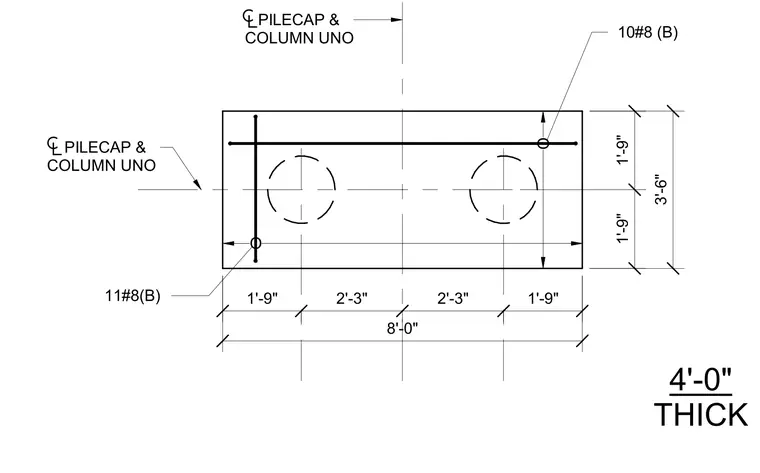
This structural plan detail shows a four-foot-thick reinforced concrete pile cap with dimensions and reinforcing bar schedules for two column locations. The overall length is eight feet with a width of three feet six inches, centered on pile cap and column centerlines. Reinforcement consists of number eight bars designated as bottom bars, including eleven bars in one direction and ten bars in the other direction. Dimensions indicate a one-foot-nine-inch edge distance to the outer bars and two-foot-three-inch spacing between column centerlines.
4'-0" THICK PILECAP & COLUMN UNO 11#8(B) PILECAP & COLUMN UNO 1'-9" 2'-3" 2'-3" 1'-9" 8'-0" 1'-9" 1'-9" 3'-6" O O 10#8 (B)
Members view this detail in full resolution, download the CAD files (SVG, PDF), and can adapt it in the built-in CAD editor — export DXF, DWG, or PDF.
Start membership