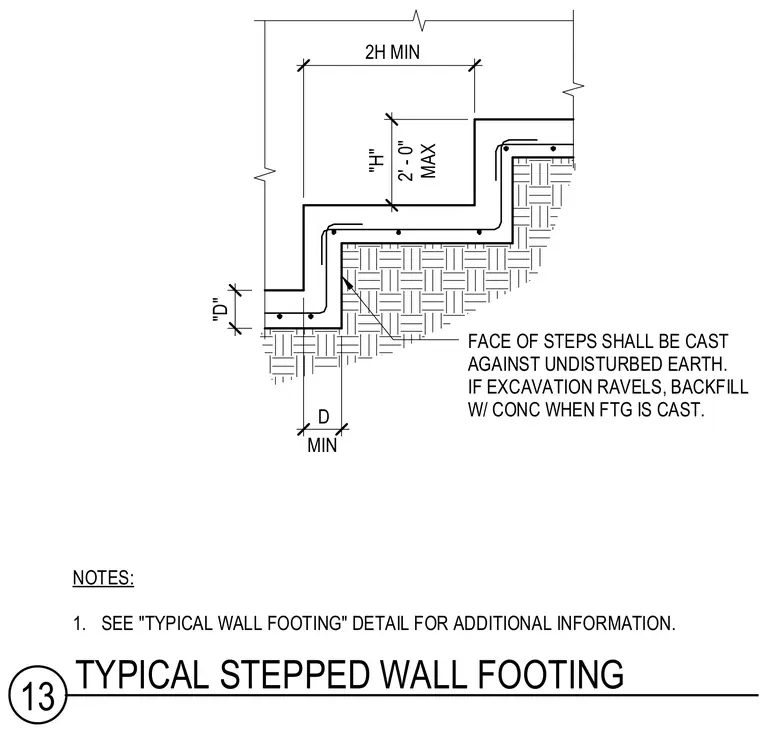
Concrete stepped wall footings require a minimum horizontal run of twice the step height with a two-foot maximum step height. The face of the steps must be cast directly against undisturbed earth, and if the excavation ravels, it must be backfilled with concrete when the footing is cast. Reinforcing steel is placed continuously through the steps following standard footing requirements.
8" 18" 36" FACE OF STEPS SHALL BE CAST AGAINST UNDISTURBED EARTH. IF EXCAVATION RAVELS, BACKFILL W/ CONC WHEN FTG IS CAST. NOTES: 1. SEE "TYPICAL WALL FOOTING" DETAIL FOR ADDITIONAL INFORMATION. 8" 2H MIN "H" 2' - 0" MAX D MIN "D" 13 TYPICAL STEPPED WALL FOOTING
Members view this detail in full resolution, download the CAD files (SVG, PDF), and can adapt it in the built-in CAD editor — export DXF, DWG, or PDF.
Start membership