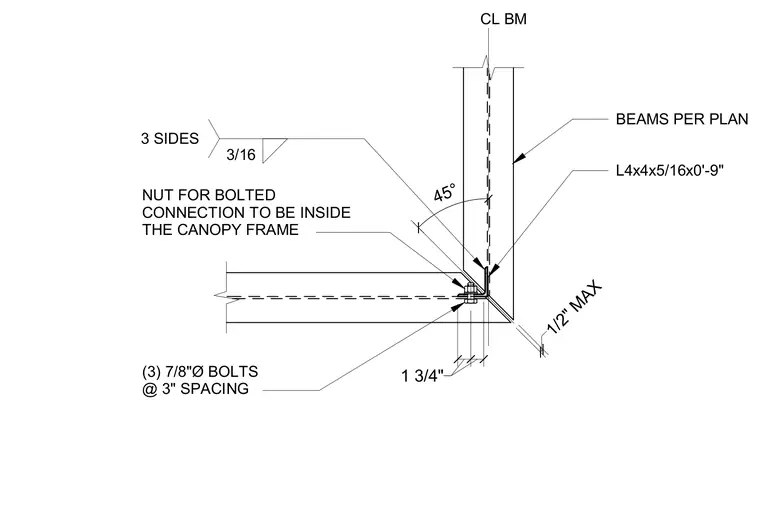
An L4x4x5/16 angle, nine inches long, connects canopy framing beams sized per plan at a forty-five degree corner. Three seven-eighth inch diameter bolts at three-inch spacing fasten the assembly, with nuts positioned inside the canopy frame. A three-sixteenth inch fillet weld on three sides secures the connection, maintaining a half-inch maximum clearance gap.
CL BM BEAMS PER PLAN 1/2" MAX 1 3/4" 1 3/4" 45° 3/16 3 SIDES L4x4x5/16x0'-9" NUT FOR BOLTED CONNECTION TO BE INSIDE THE CANOPY FRAME (3) 7/8"Ø BOLTS @ 3" SPACING
Members view this detail in full resolution, download the CAD files (SVG, PDF), and can adapt it in the built-in CAD editor — export DXF, DWG, or PDF.
Start membership